

Walk into most Grade A offices built before 2015, and the pattern is familiar: glass, steel, recessed lighting, and a lobby plant near the reception desk as an afterthought. That template is losing ground fast. Biophilic design, the deliberate integration of natural elements into the built environment, has moved from a design footnote to a core requirement in commercial real estate in Noida, and the buildings leading that shift are the ones filling up first.
This is not decoration. Biophilic design changes how a building performs for the people inside it, and it is increasingly what separates a leased floor from an empty one. This article explains what biophilic design actually involves, why it is reshaping commercial real estate in Noida specifically, and what a fully realised example looks like on the ground.
What Biophilic Design Actually Means in an Office Building
Biophilic design is grounded in biophilia, the idea that humans have an innate pull toward nature and living systems. In a commercial building, that translates into specific, measurable interventions rather than a mood board.
- Greenery integrated into the structure. Not just potted plants at reception, but green walls, internal gardens, and landscaped courtyards built into the floor plan.

- Natural patterns and materials. Forms found in nature, such as leaf outlines or organic curves, worked into facades, flooring, and interior finishes.
- Daylight and views. Floor plates designed to maximise window access and sightlines to greenery rather than blank walls or interior corridors.
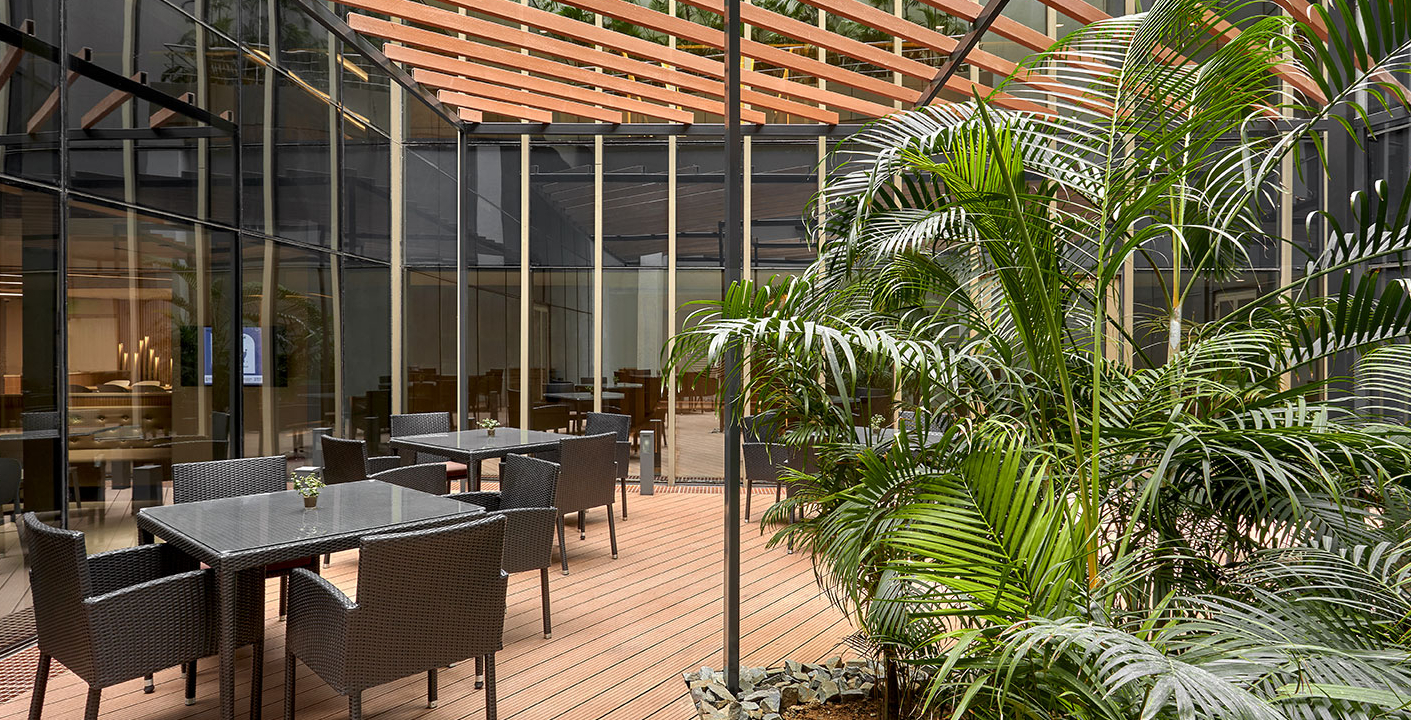
- Airflow and physical connection to nature. Ventilation and outdoor or semi-outdoor spaces that let occupants step outside without leaving the building.
According to research cited by Harvard Business Review, simply looking at something green while working, whether through a window or on a walk, measurably improves attention and performance. Attention restoration theory explains why: natural surroundings replenish a finite resource, focus, that shallow, screen-heavy work depletes all day. Max Estates covers the underlying mechanics of this in more depth in Nature Meets Work: The Sustainable Office Space.
Why This Is Reshaping Noida’s Commercial Market Specifically
Noida’s commercial corridor has a particular reason to take biophilic design seriously: the city’s air and heat load work against tenant wellbeing by default. A conventional glass tower on the expressway concentrates heat and offers no relief from outside air quality. That makes the case for biophilic intervention sharper here than in cooler, greener markets.
The shift shows up in three ways in how occupiers are behaving.
Productivity is now a stated line item in leasing decisions. Multinational and enterprise tenants increasingly bring workplace strategy teams into site evaluations, and those teams weigh natural light, greenery, and air quality alongside rent and location.
Retention has become a design problem, not just an HR problem. Reduced absenteeism and stronger staff retention are documented outcomes of biophilic workplaces, which is why developers now treat nature integration as core infrastructure rather than a wellness perk.
Certification has entered the conversation. Buildings pursuing IGBC or LEED ratings increasingly build biophilic elements into their point-scoring strategy from the design stage, rather than retrofitting greenery later, a shift outlined further in The WorkWell Concept: Premium Office Space in Noida.
Max Square: Biophilic Design as the Organising Principle
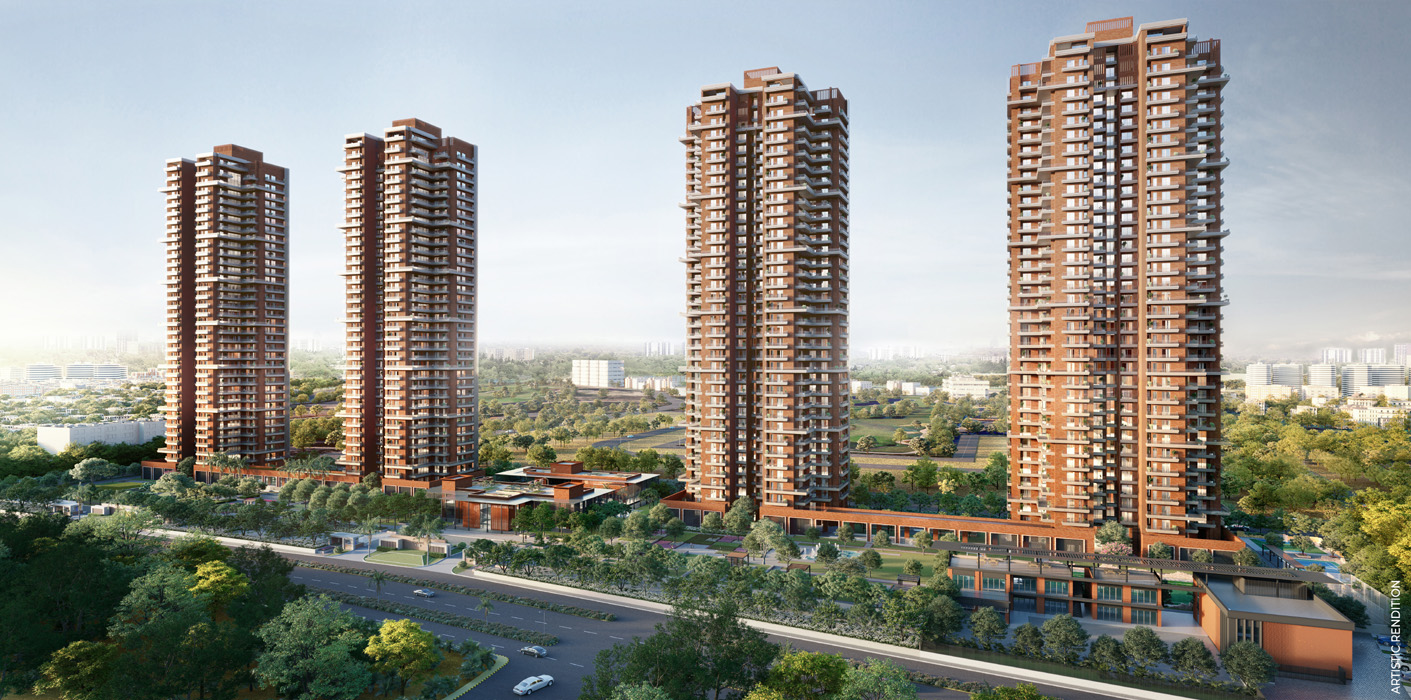
Max Square, on the Noida-Greater Noida Expressway in Sector 129, is where this philosophy stops being theoretical. The building is not designed around a plaza with some trees in it. It is designed around a forest, with the plaza built to face it.
The Central Forest Courtyard
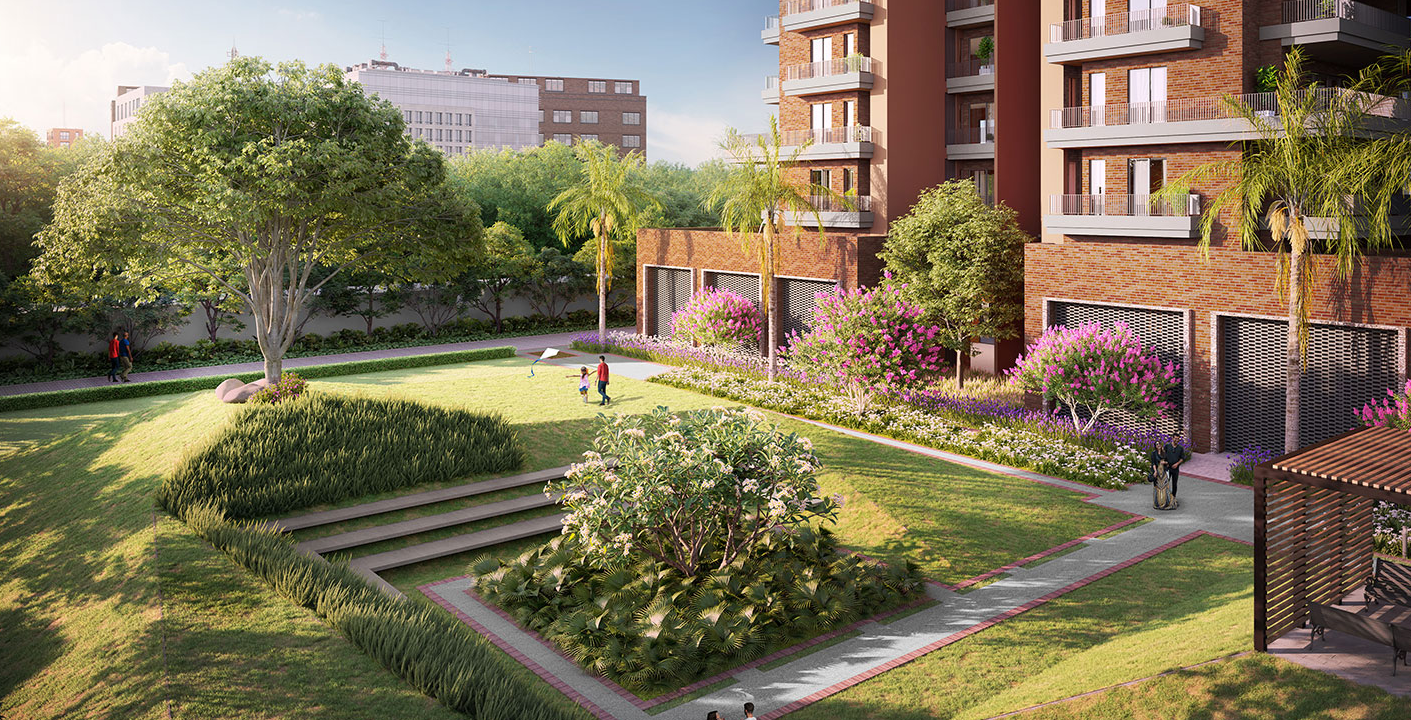
At the heart of Max Square sits a 10,690-square-foot open-to-sky Central Forest Courtyard, planted with tree species selected for the local environment. The building itself is C-shaped, rising roughly 50 metres on either side, deliberately built to restrict the forest rather than sit beside it. Max Estates describes the form as a curved palm surrounding what it holds, an architectural decision that puts the greenery at the centre of the floor plan instead of the perimeter.
Daylight as a Design Target, Not a Bonus
Max Square is engineered so that 80% of every floor plate receives natural daylight, glare-free, with an Energy Performance Index target of 87 kWh/m2/year. That is a specific, measurable design commitment, not a marketing claim about “bright, airy offices.” Floor plates run to approximately 53,551 square feet, giving tenants room to plan modular layouts that keep desks near daylight and greenery rather than pushed against interior walls.
Certification Behind the Design
Max Square holds IGBC Platinum certification, the highest tier the Indian Green Building Council awards, verifying that the building’s environmental and design claims hold up to independent review rather than resting on brochure language alone. Max Estates’ full sustainability approach behind this rating is set out on its Sustainability page.
A Wider Portfolio Pattern
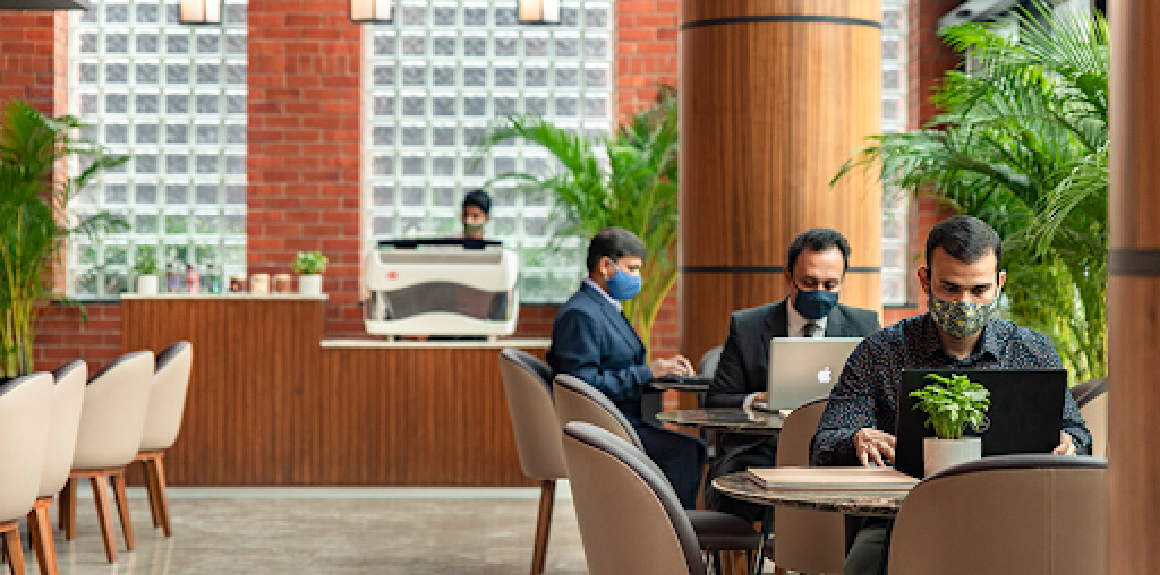
Max Square’s forest courtyard is the most visible example, but it sits within a broader approach across the Max Estates commercial portfolio. At Max Towers, biophilic design shows up through planted access pathways, living walls on the facade, and an alfresco cafeteria built specifically to give tenants a natural break space during the workday. At Max House in Okhla, a rooftop herb garden gives tenants a working green space in the middle of a dense urban site. The consistency across three separate developments signals a design principle applied portfolio-wide, not a one-off feature at a single flagship address.
What to Look for When Evaluating Biophilic Commercial Property in Noida
Green marketing language is cheap; verifying it before signing a lease is not. On a site visit, check for:
- A central green space that is structurally integrated into the floor plan, not a courtyard added to unused land
- Measurable daylight targets (percentage of floor plate reached, not just “natural light”)
- Independent green certification such as IGBC Platinum or LEED, rather than self-declared sustainability claims
- Outdoor or semi-outdoor break spaces built into circulation paths, not confined to a rooftop terrace nobody uses
- A track record of biophilic design applied across a developer’s full portfolio, not a single showcase building
A building that can demonstrate all five on a walk-through has moved past treating biophilic design as a marketing layer.
Conclusion
Biophilic design has moved from an interior design trend to a structural requirement in Noida’s commercial real estate market, driven by the specific pressures of the city’s air quality and heat. The buildings that treat nature as infrastructure, not decoration, are the ones commanding tenant interest and holding it.
Max Estates has made this philosophy the organising principle of its commercial portfolio, most visibly at Max Square, where the Central Forest Courtyard, daylight-optimised floor plates, and IGBC Platinum certification work together as one design system rather than separate features. For companies evaluating commercial real estate in Noida, Max Estates offers a clear look at what biophilic design delivers when it is built into the architecture from day one.
Want to experience it directly? Get in touch with Max Estates to schedule a walk-through of Max Square’s forest courtyard.
FAQs
What is biophilic design, in simple terms?
It is the practice of designing built spaces around humans’ natural attraction to nature, using greenery, natural light, organic patterns, and airflow as core structural elements rather than decorative add-ons.
Does biophilic design actually affect productivity, or is that a marketing claim?
Research cited by Harvard Business Review has linked exposure to greenery in a workplace, even through a window, to measurable improvements in attention and performance, based on attention restoration theory.
What makes Max Square different from a building with a few lobby plants?
Max Square’s Central Forest Courtyard is 10,690 square feet and sits at the architectural centre of a C-shaped building specifically designed around it, with 80% of each floor plate engineered to receive natural daylight.
Is biophilic design only relevant for premium commercial property?
No. While flagship developments showcase the concept most visibly, elements like daylight optimisation and green walkways are increasingly standard requirements across Grade A commercial property in Noida, not a premium-only feature.
How can I verify a building’s biophilic and green claims before leasing?
Ask for independent certification documents such as IGBC or LEED ratings, request specific daylight and floor-plate data, and visit the site to see whether green spaces are functionally integrated into daily circulation.