

Natural light enhances homes by brightening spaces, highlighting interior details, and connecting indoor areas with the outdoors. At Max Estates, we integrate daylighting into early residential planning.
Sunlight in architecture extends beyond large windows; it requires optimizing building orientation, layouts, window positioning, and access to outdoor spaces.
Homebuyers looking at top Delhi NCR builders increasingly prioritize everyday comfort, greenery, and outdoor living alongside traditional location and amenities.
Through wellness-led planning and open layouts, we combine daylight, greenery, and practical design across homes and shared community spaces to elevate daily living..
Why Natural Light Matters in Modern Home Design
Natural light shapes how we experience our homes, from welcoming living rooms to sunlit reading nooks that connect indoor spaces with nature.
Here are three ways daylight can contribute to a better-designed home.
- Creating Brighter, More Welcoming Spaces: Natural light reveals interior colors, textures, and finishes while helping living and dining areas feel more open. Optimal daylighting requires considering window placement, building orientation, and surrounding structures during early planning.
- Supporting Everyday Comfort: Daylight offers daily flexibility for activities like reading or working, and aligns with normal sleep-wake cycles depending on exposure timing and routines.
- Making Better Use of Daytime Lighting: Natural illumination in common areas can lower electricity usage by reducing reliance on artificial lights. Proper window glazing, shading, and orientation help balance daylight with heat gain and glare management, especially in warmer climates.
Architectural Features That Help Bring Sunlight Indoors
Bringing daylight into a home takes more than increasing the size of its windows. Different architectural decisions work together to influence how light enters, moves through, and interacts with interior spaces.
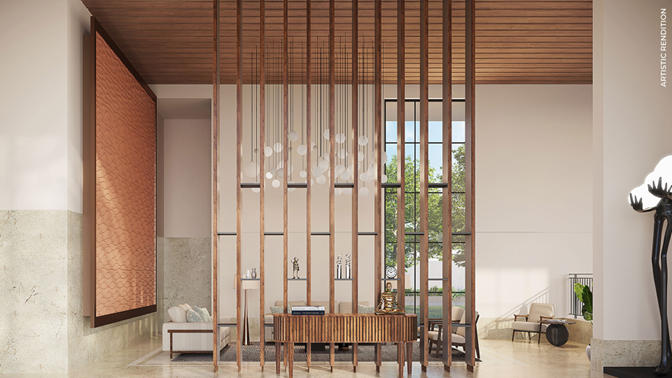
Floor-to-Ceiling Windows and Glazing
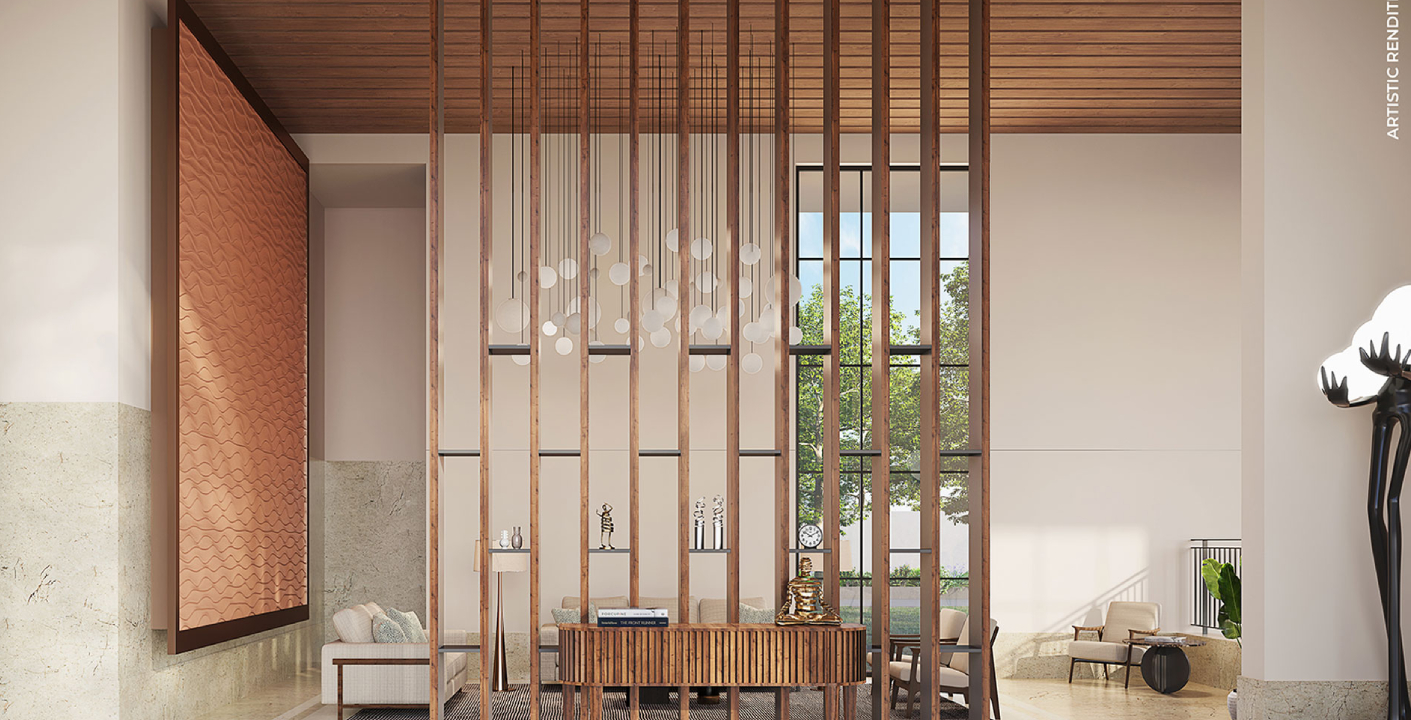
Tall windows can create a wider visual connection with the outdoors while allowing daylight to enter the home. Depending on their placement and design, they can also make the transition between indoor living areas and balconies feel more natural.
Glazing needs to be selected carefully. Glass type, thermal performance, shading, and orientation all influence how much light and heat enter a room. The aim is to balance brightness, outdoor views, and indoor comfort rather than maximise glass area alone.
Building Orientation and Window Placement
A building’s orientation affects the direction and duration of sunlight reaching its apartments. Architects consider the sun’s changing position, the local climate, and the surrounding built environment when planning residential towers and individual homes.
Window placement matters just as much. A well-positioned window can bring daylight into a frequently used space, while thoughtful room planning can help distribute that light more effectively.
At the same time, no orientation guarantees identical daylight in every apartment. Floor level, nearby towers, balcony projections, and seasonal changes can all affect the final result.
Open Layouts and Visual Connections
Open living and dining layouts can help daylight travel between connected spaces. Reducing unnecessary visual barriers may also make a home feel more spacious.
However, openness should not come at the expense of privacy or practical use. We believe residential layouts should balance shared family areas with quieter spaces for rest, work, and personal activities.
Connecting Sunlight with Fresh Air and Outdoor Living
Natural light is one part of a comfortable home. Ventilation, shaded outdoor areas, and access to greenery also influence how residents experience their surroundings.
Planning for Fresh Air
Window placement and ventilation openings can support air movement when outdoor conditions and the building layout allow it. Openings on different sides of a home may help create cross-ventilation, although the result depends on wind direction, external obstructions, and the apartment’s configuration.
Indoor air quality also depends on pollutant sources, filtration, ventilation rates, and maintenance. Natural ventilation alone cannot guarantee clean indoor air, especially when outdoor pollution levels are high.
Making Outdoor Spaces More Usable
Balconies and decks can provide an outdoor extension to indoor living areas. They offer space to read, enjoy a morning drink, or spend a quiet moment outside without leaving home.
Shading is important in Delhi NCR’s climate. Depending on their design and orientation, covered balconies can offer protection from direct sunlight during certain hours while preserving access to daylight and outdoor views.
Bringing Greenery into Everyday Routines
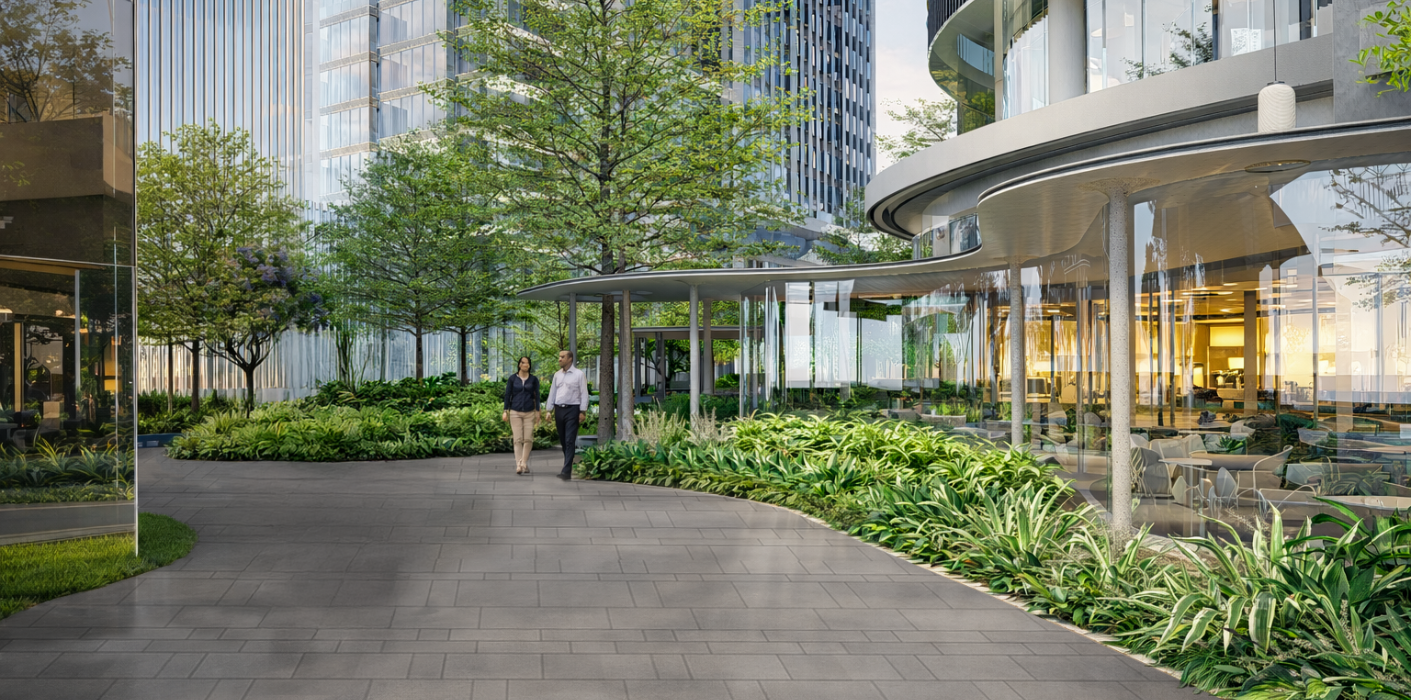
Access to landscaped gardens, walking paths, and shared outdoor areas creates more opportunities to spend time outside. These spaces can support casual walks, family activities, and informal interactions between neighbours.
We see open living as a combination of indoor comfort and outdoor access. The experience is shaped not just by a home’s windows or balcony, but also by the landscape and community spaces surrounding it.
How We Approach Sunlight and Open Living at Max Estates
At Max Estates, we plan residential projects with a focus on how people use their homes and shared spaces every day. Our LiveWell philosophy informs this focus on comfort, wellness, greenery, and thoughtfully planned environments.
Rather than treating natural light as an isolated feature, we consider how it fits into the broader residential experience.
Planning Homes Around Daylight
We believe daylight should be considered alongside room layouts, windows, outdoor spaces, and the relationship between buildings. These elements influence how a home feels at different times of the day.
Our approach focuses on creating welcoming living environments while recognising that actual daylight conditions vary across apartments. Factors such as orientation, floor level, nearby buildings, and seasonal sun angles remain important when assessing an individual home.
Estate 128, Sector 128, Noida
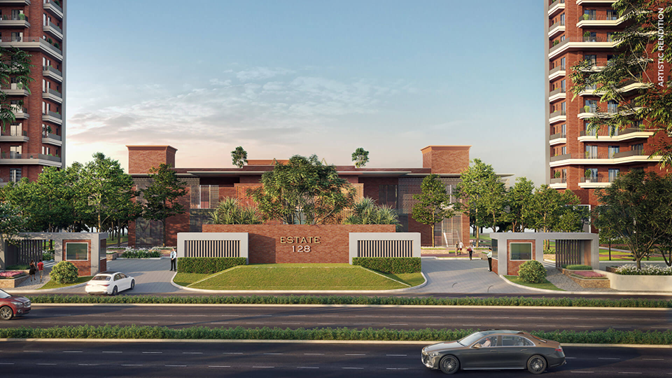
Estate 128 offers a concrete example of how open space forms part of our residential planning.
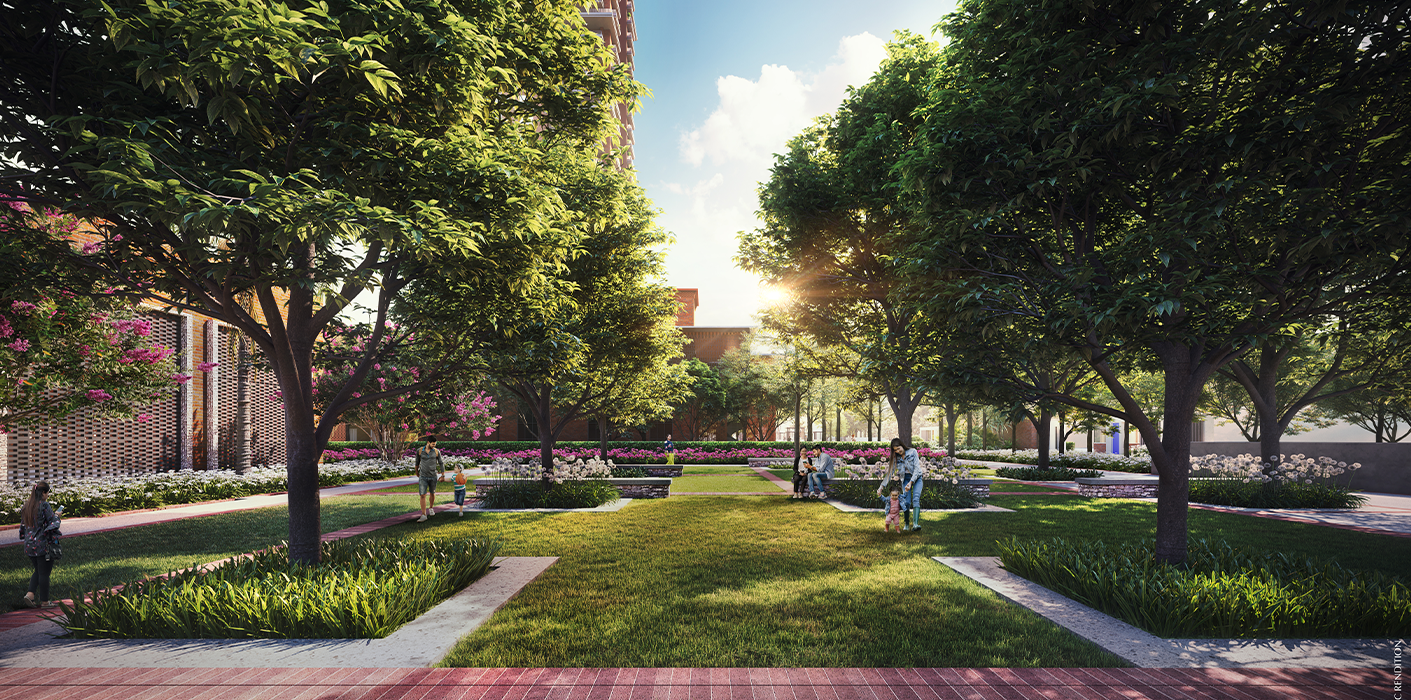
Located in Sector 128, Noida, the project spans 10 acres, with more than 80% of the land planned as open, landscaped green space. This provides room for greenery and outdoor areas within the larger residential setting.
The project also includes four residential towers and The Hub, a 46,000-square-foot clubhouse and sports area. Together, these elements contribute to a residential environment that extends beyond individual apartments.
For homebuyers, the wider layout is worth considering alongside the floor plan. The amount and arrangement of open space, the position of a particular apartment, and its relationship with neighbouring buildings can all influence the experience of daylight and outdoor views.
Buyers should review the relevant floor plans and apartment orientation to understand the specific outlook and light conditions of the home they are considering.
Extending the LiveWell Philosophy into Shared Spaces
Our LiveWell philosophy also considers the spaces residents share with their neighbours. Landscaped gardens, walking areas, and outdoor gathering spaces can make it easier to incorporate movement, relaxation, and social interaction into daily routines.
These areas offer a different kind of openness from private balconies. A resident may enjoy a quiet morning outdoors, take a walk after work, or spend time with family in a landscaped setting.
The planning of shared spaces matters, too. Shade, seating, pedestrian access, landscaping, and connections between amenities influence how comfortable and useful these areas are throughout the day.
For us, wellness-led living is about bringing these elements together to create a more considered residential experience.
What Homebuyers Should Check When Evaluating Natural Light
If daylight is important to your home search, there are a few practical checks worth making before choosing an apartment.
- Check the orientation: Understand which direction the main windows and balcony face and how that affects sunlight at different times of the day.
- Review the floor plan: Look at window positions, room depths, internal partitions, and the relationship between living areas and outdoor spaces.
- Consider nearby buildings: Tower spacing and surrounding structures can affect sunlight and views. Ask to review the relevant site plan.
- Ask about glazing and shading: Find out how windows, balconies, and shading features are designed to manage glare and heat.
- Visit at different times: If possible, view the apartment or a comparable sample space in the morning and afternoon to understand its lighting conditions.
- Explore the shared landscape: Look at how gardens, paths, and outdoor amenities are positioned and whether they offer useful spaces for everyday activities.
These checks help you evaluate the actual home rather than relying on broad claims about natural light or open views.
Experience Open Living with Max Estates
At Max Estates, we believe thoughtful residential design begins with understanding how people want to live. Natural light, outdoor access, landscaped spaces, and practical layouts all contribute to the experience of a home.
Our focus on wellness-led planning brings these considerations into the wider residential environment, from individual apartments to shared community spaces. Projects such as Estate 128 in Noida and Estate 360 in Gurugram offer homebuyers opportunities to explore how residential layouts and outdoor areas work together.
If you are considering a home in Delhi NCR, explore the Max Estates residential portfolio. Review the project layouts, ask about apartment orientation and daylight conditions, and arrange a visit to understand the spaces in person.