
Sports & Fitness
Gym, pool, courts, cricket, cycling, jogging and indoor games


Harera Number: RC/REP/HARERA/GGM/1099/831/2026/71
Harera Website: haryanarera.gov.in
begins with the home itself.

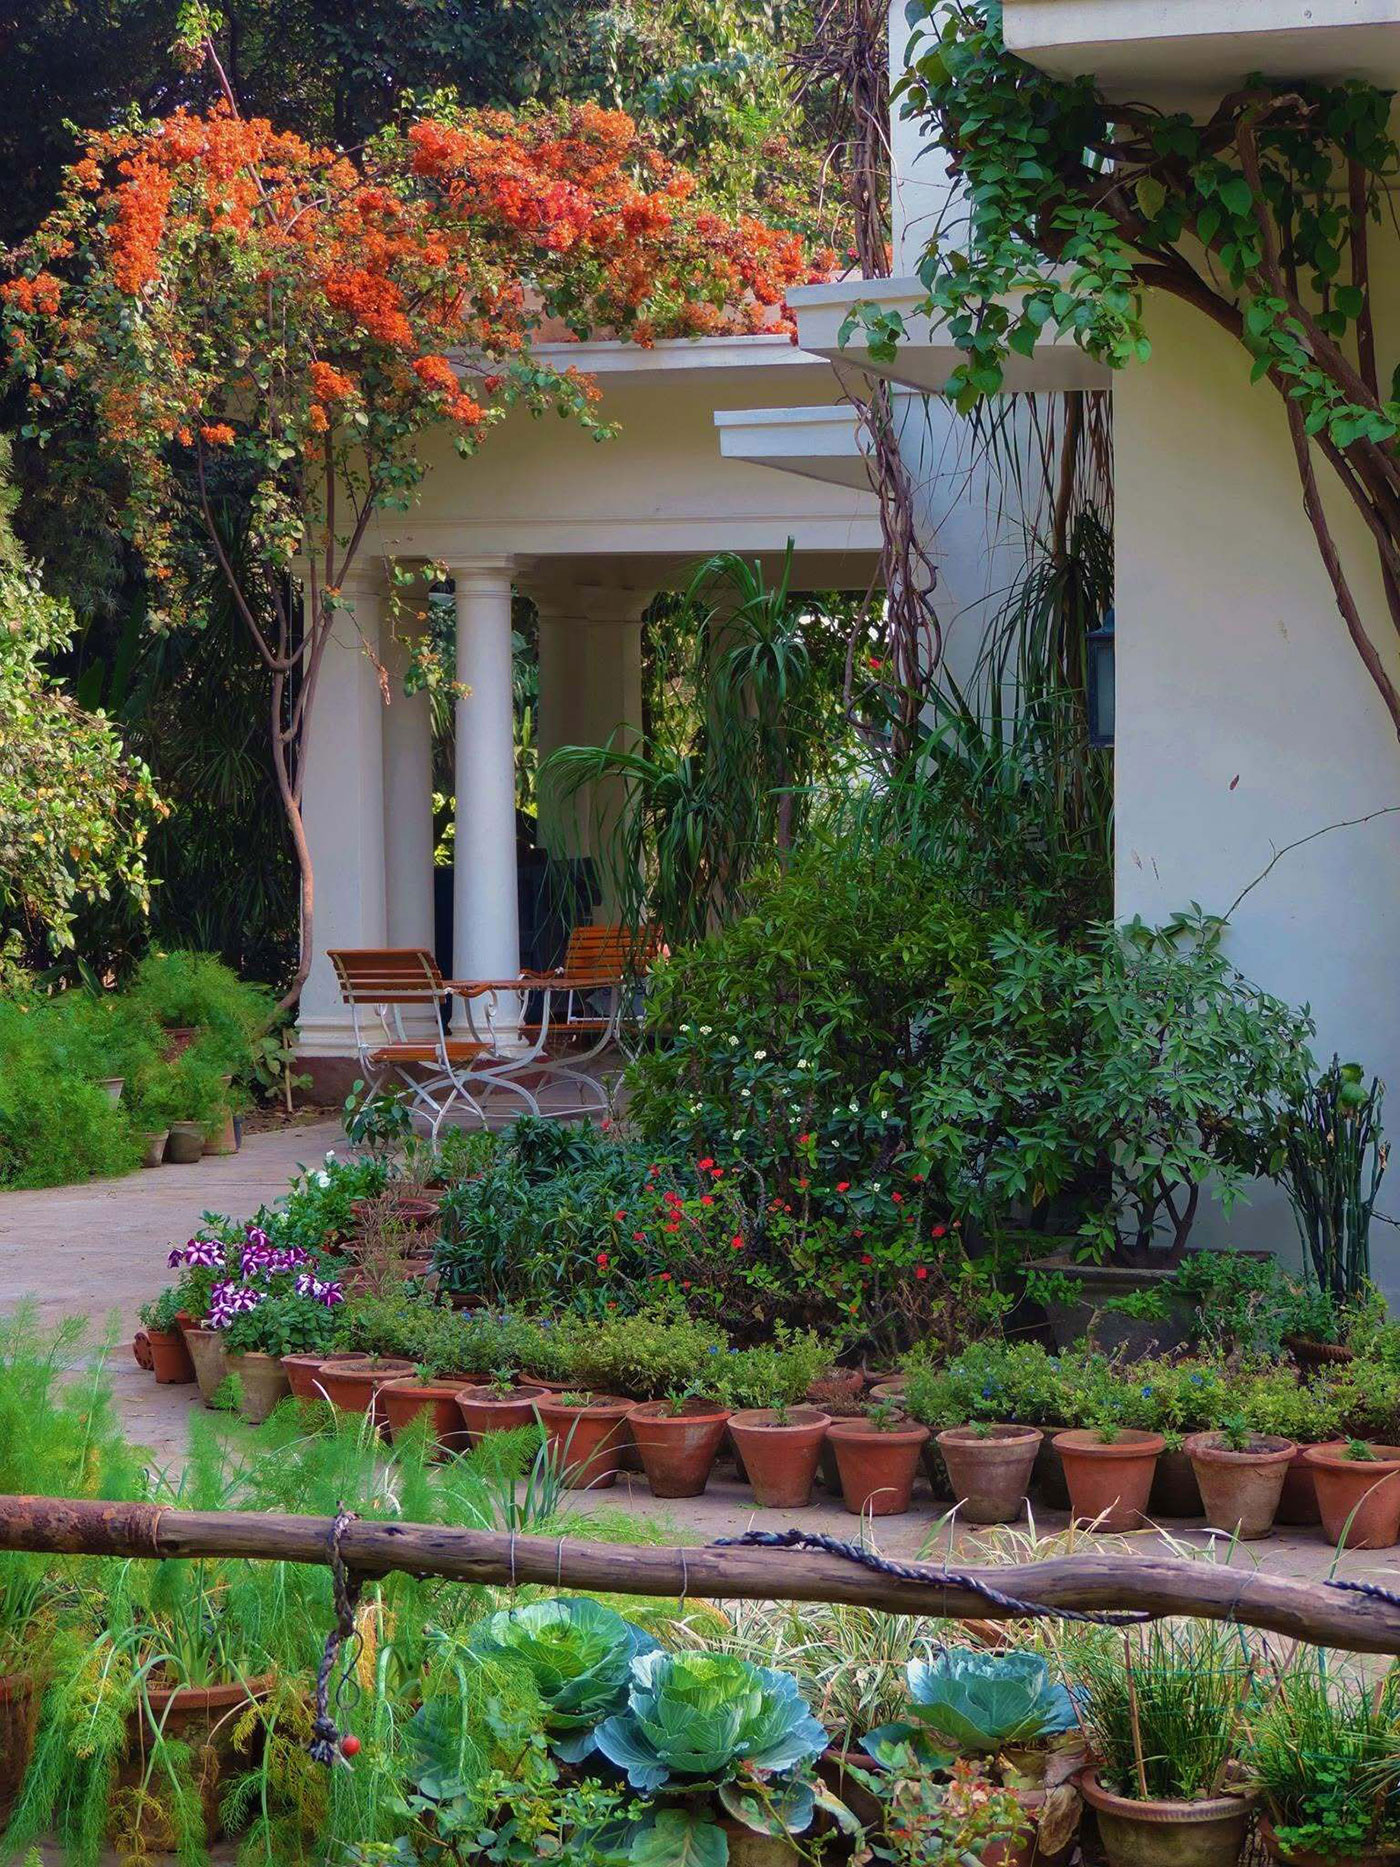
The privacy of a bungalow home.
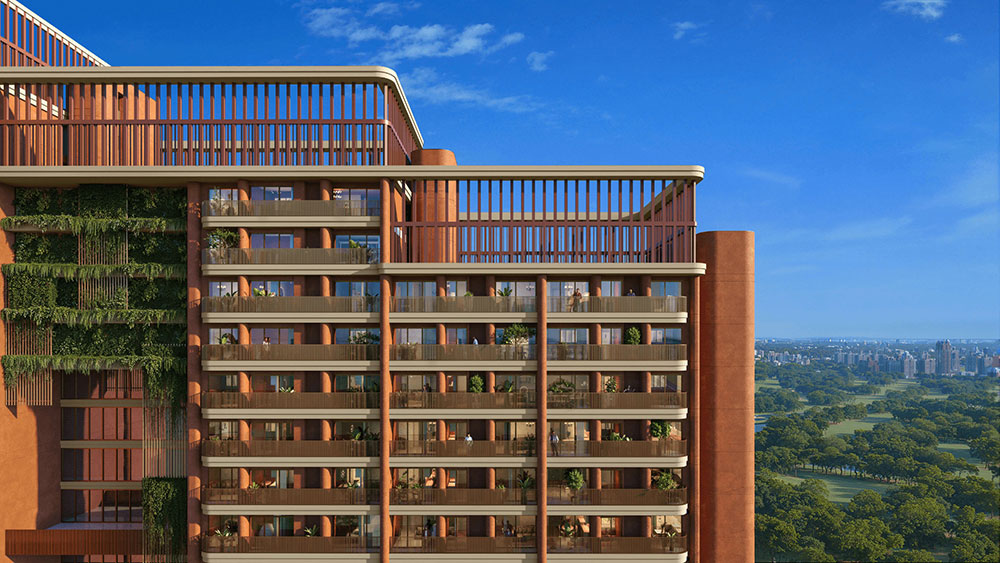
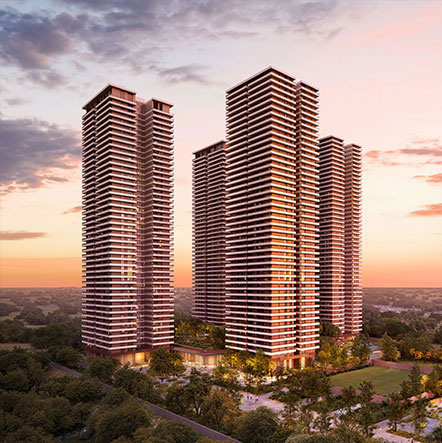
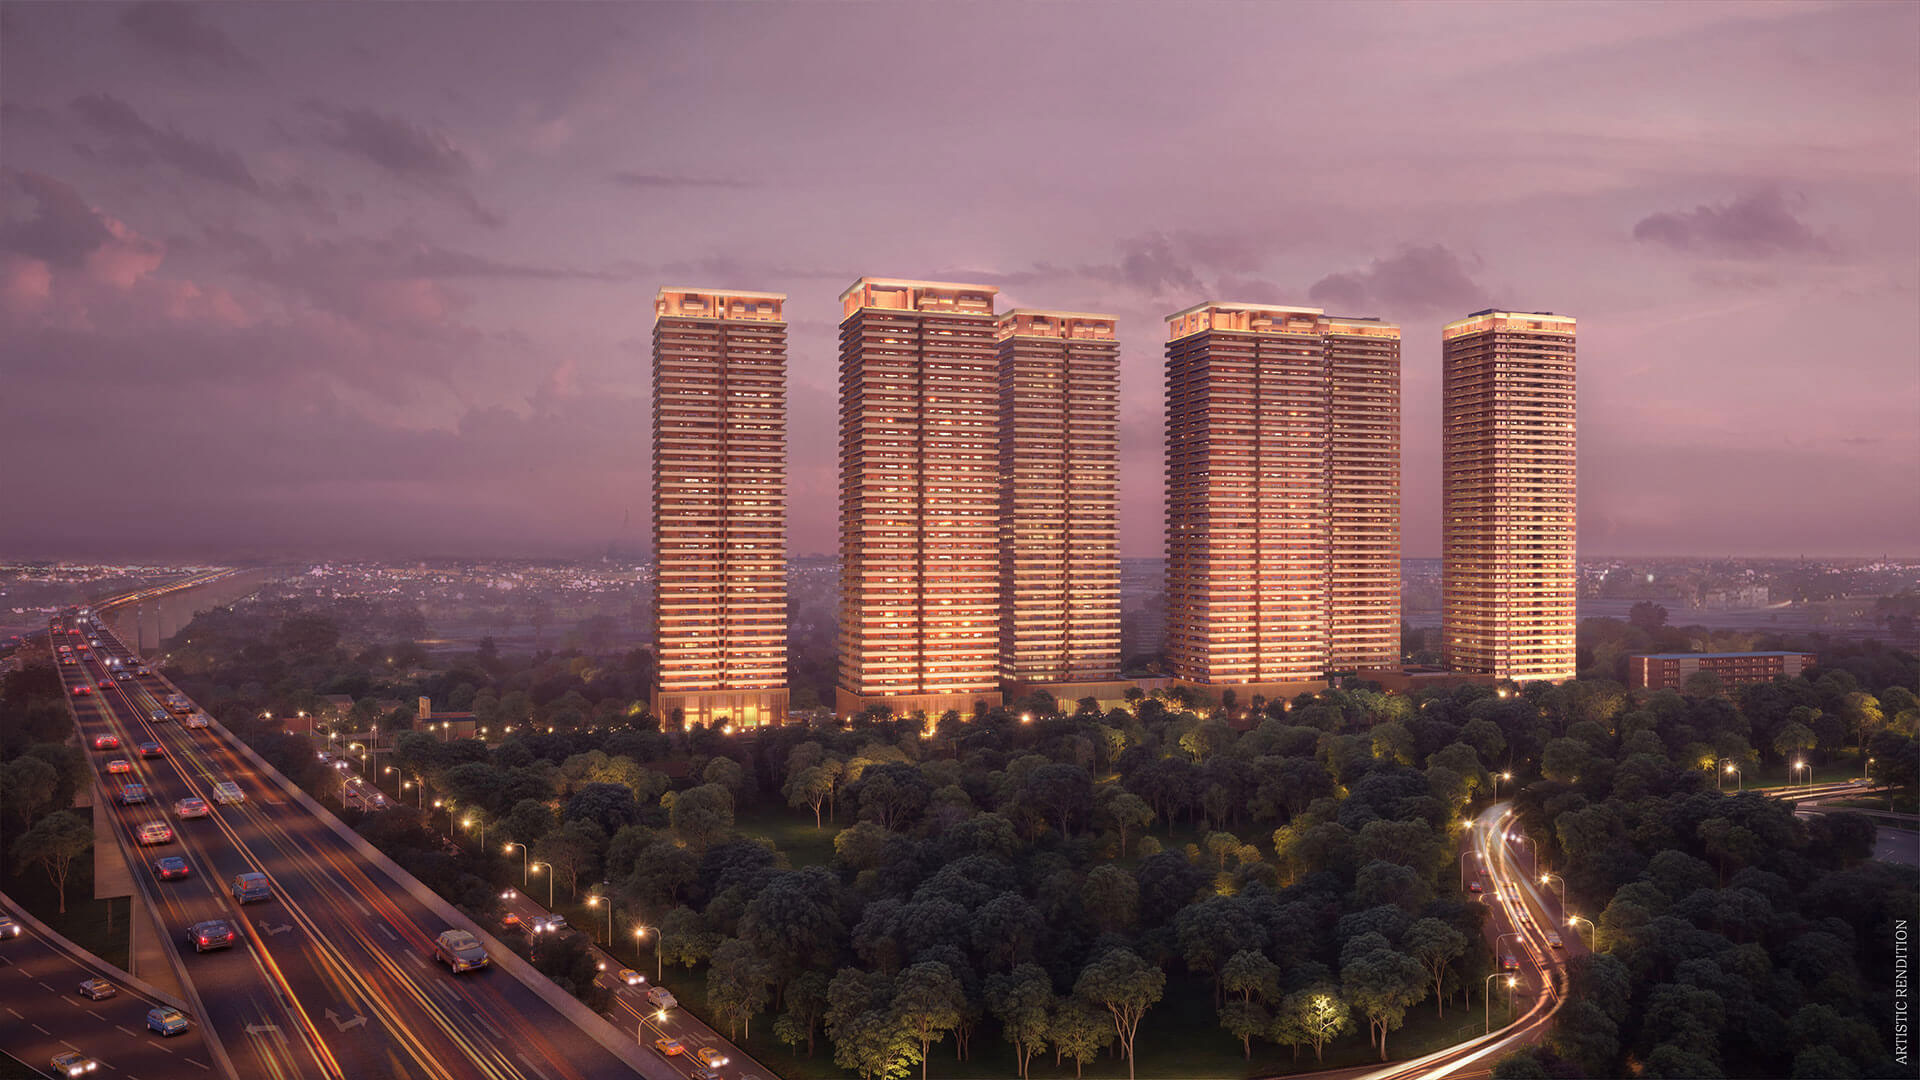
The convenience of a modern tower. The Bungalows translates the enduring appeal of private-home living into a contemporary vertical address in Gurugram.
A home above the city. A garden estate below. A clubhouse within reach.
A residence designed around privacy, ease and personal control.
The enduring appeal of the bungalow has never been only about property.
It is about arrival, threshold, light, air, landscape and the freedom to live on one’s own terms.
A bungalow is not simply a house. It is a way of life shaped around privacy, ease and individuality.
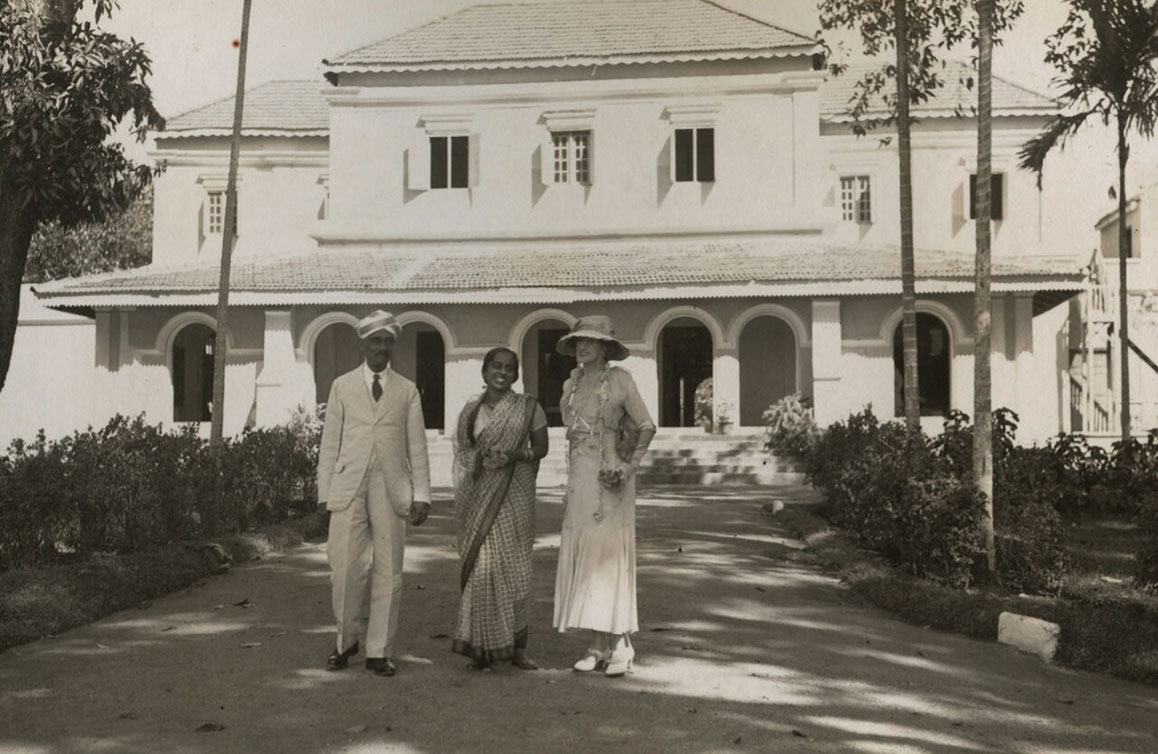
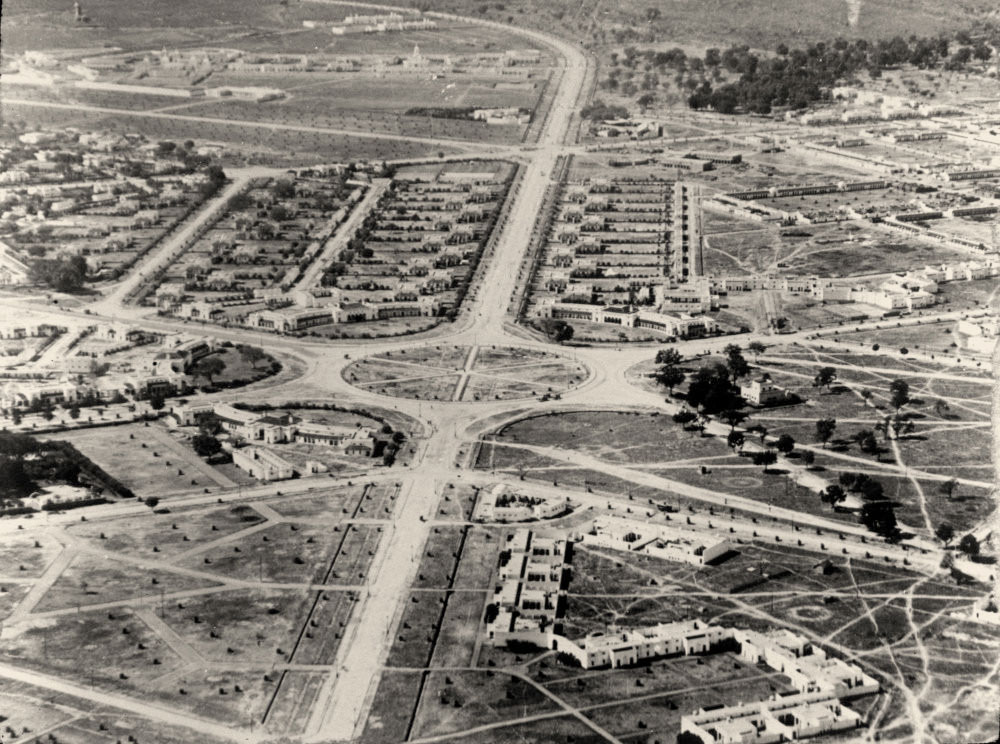
The livewell Philosophy
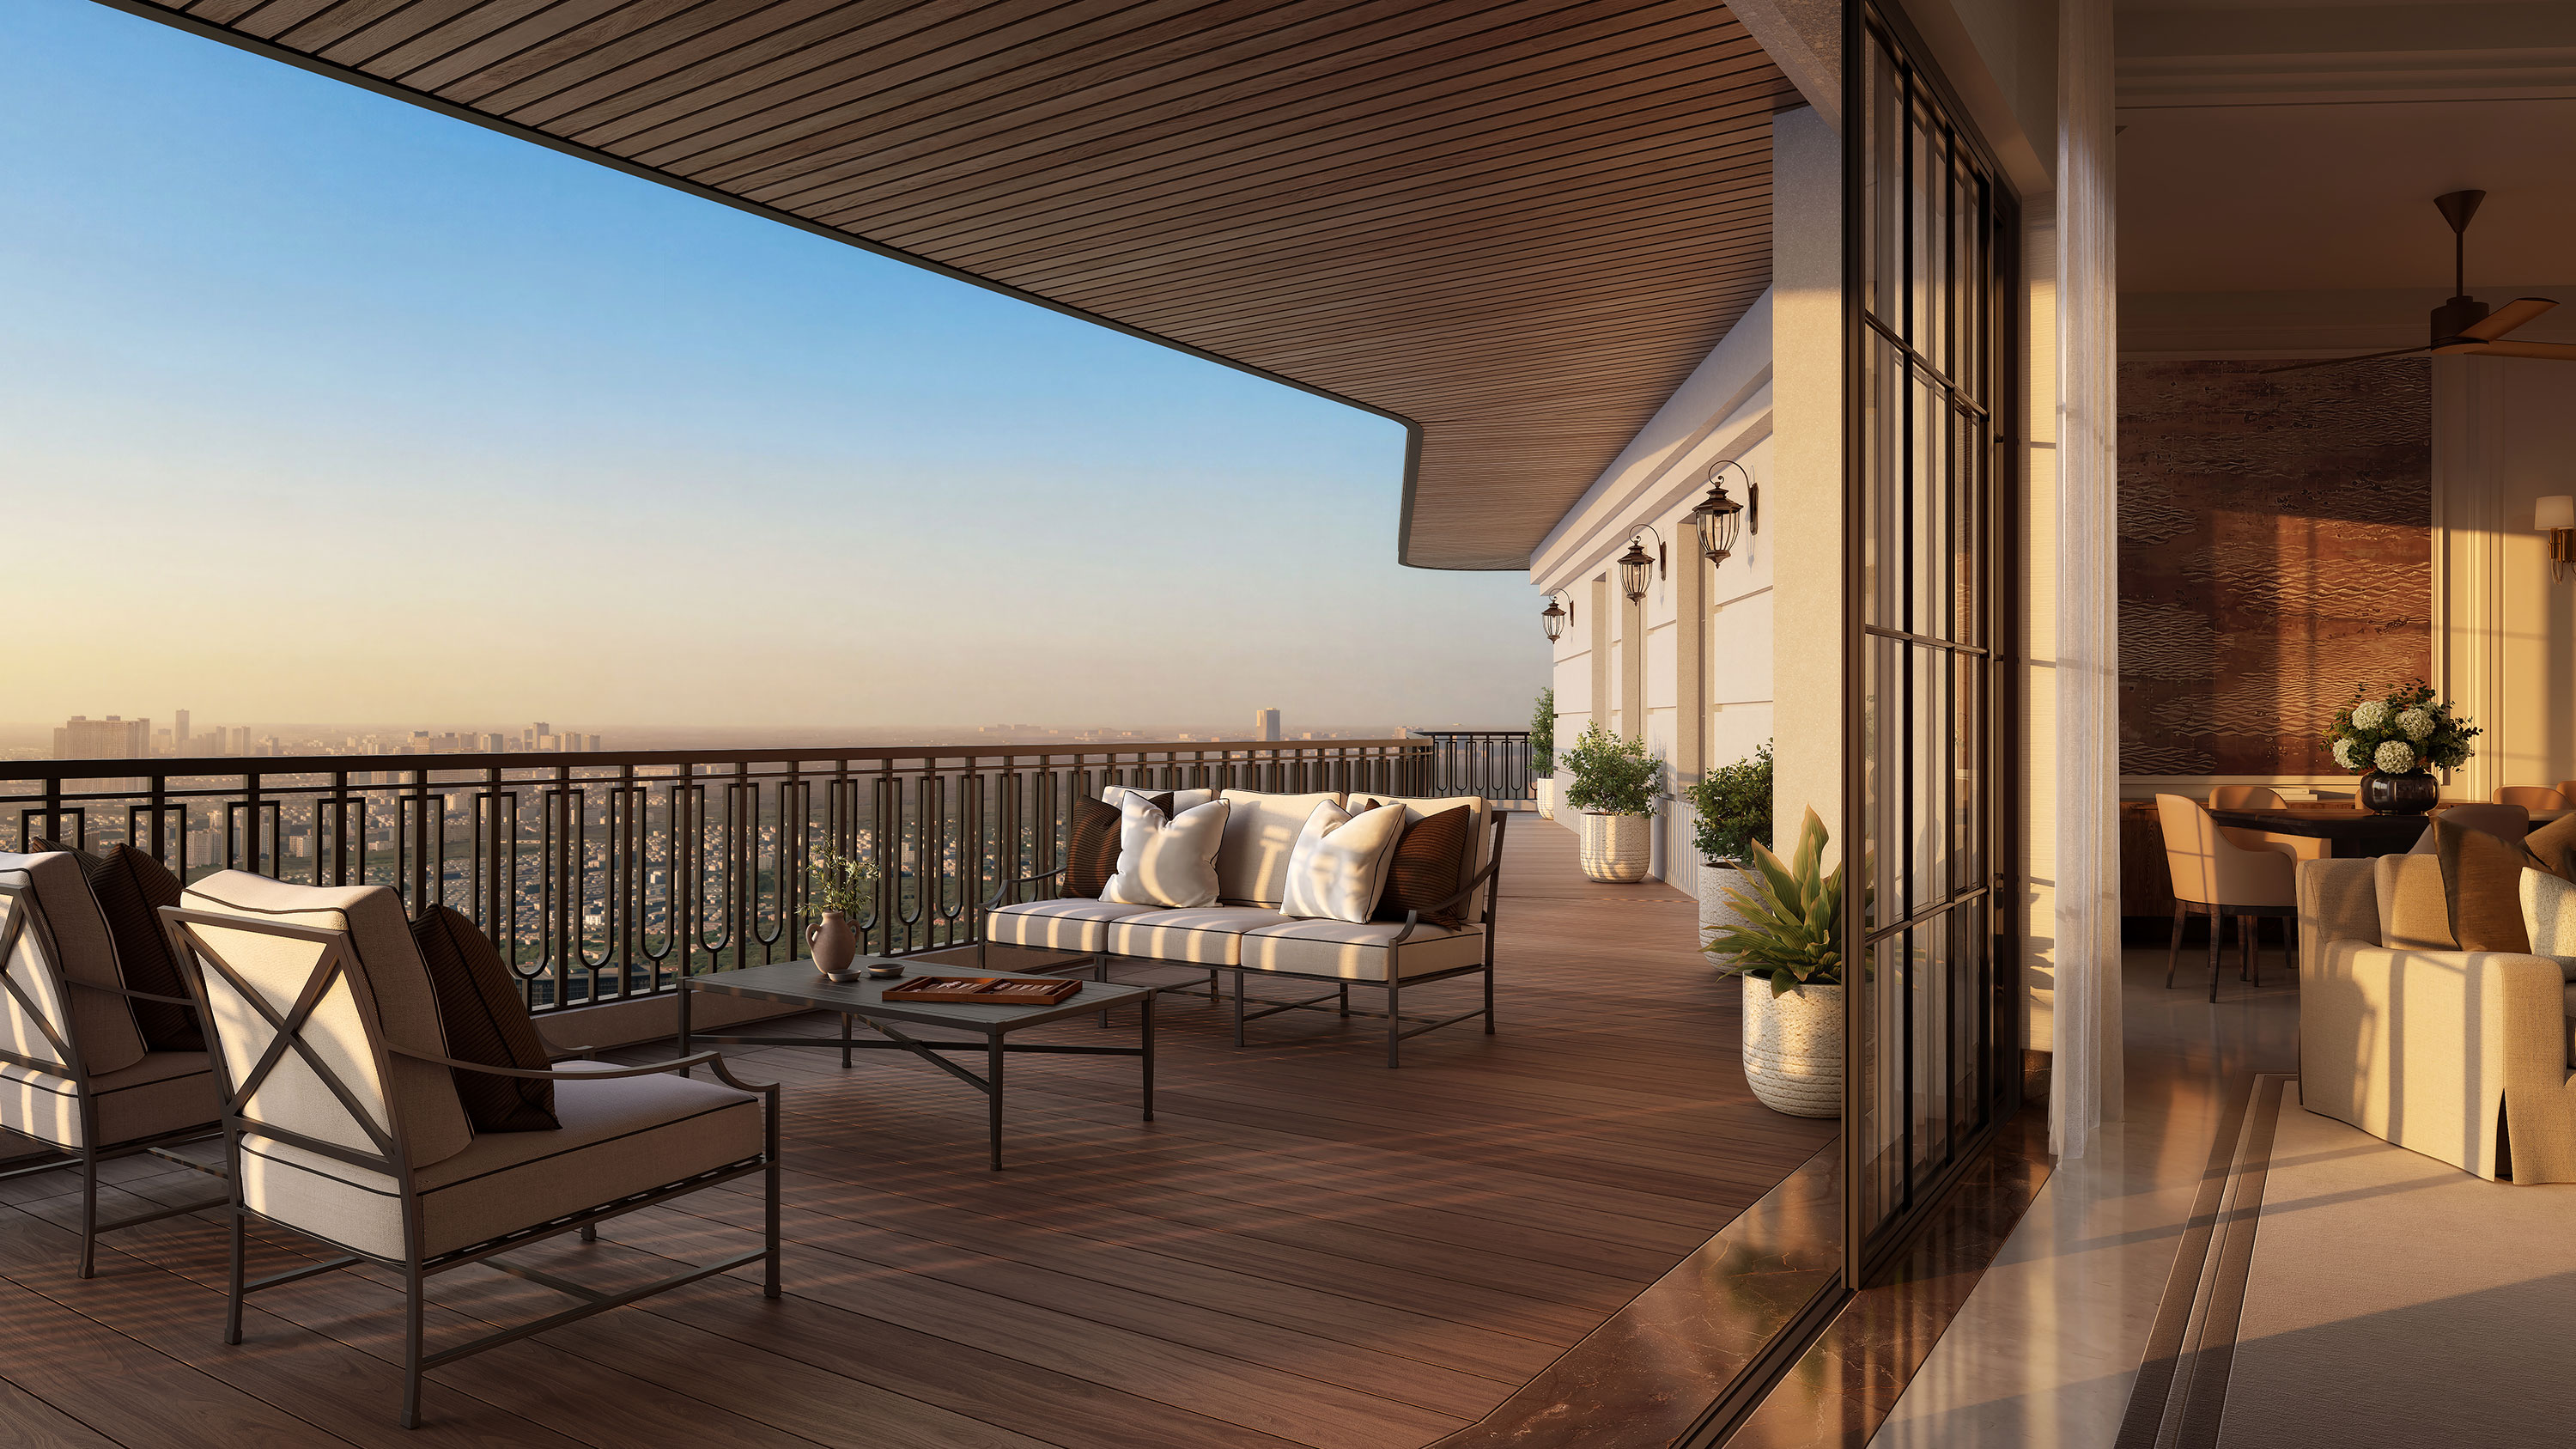
Designed for intelligent, enduring living with IGBC Platinum Pre-Certification, optimized for daylight, natural ventilation and outdoor living with generous balconies and deep terraces.
Community by choice, not proximity — with open seating, community lawns and clubhouse for cultural evenings, workshops and gatherings.
Everyday access to movement, wellness and care — with an outdoor sports ecosystem, on-site wellness centre and Care at Home support.
Built for long-term resilience with rainwater harvesting, waste composting, STP and rooftop solar for cleaner, responsible living.
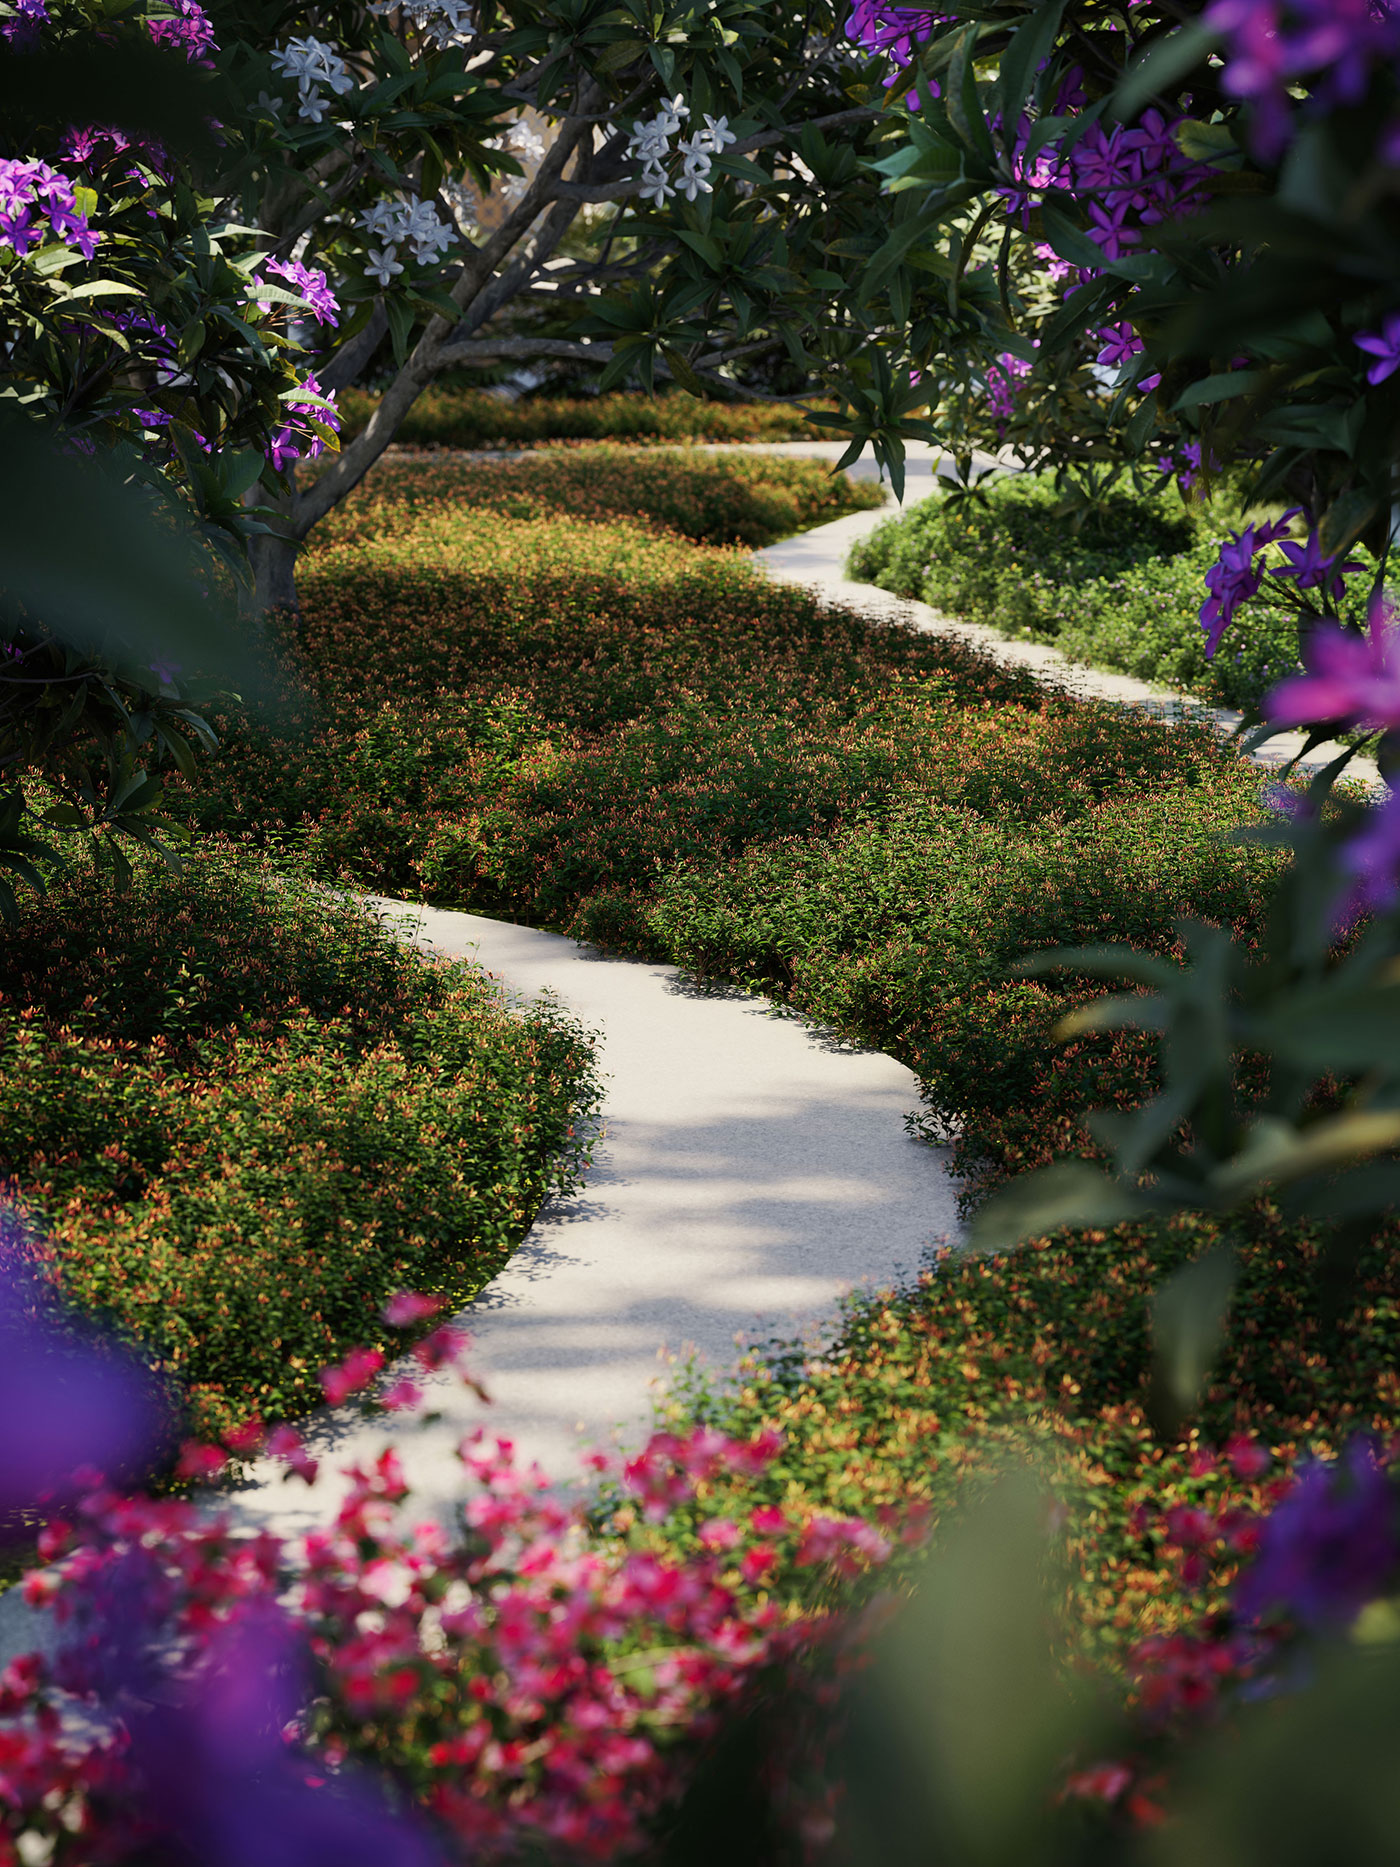
5.4 acres of open space, 30% soft landscape, orchard grove, rooftop gardens and sunken courtyards that bring light, green and calm into everyday life.
Gardens
and Landscape
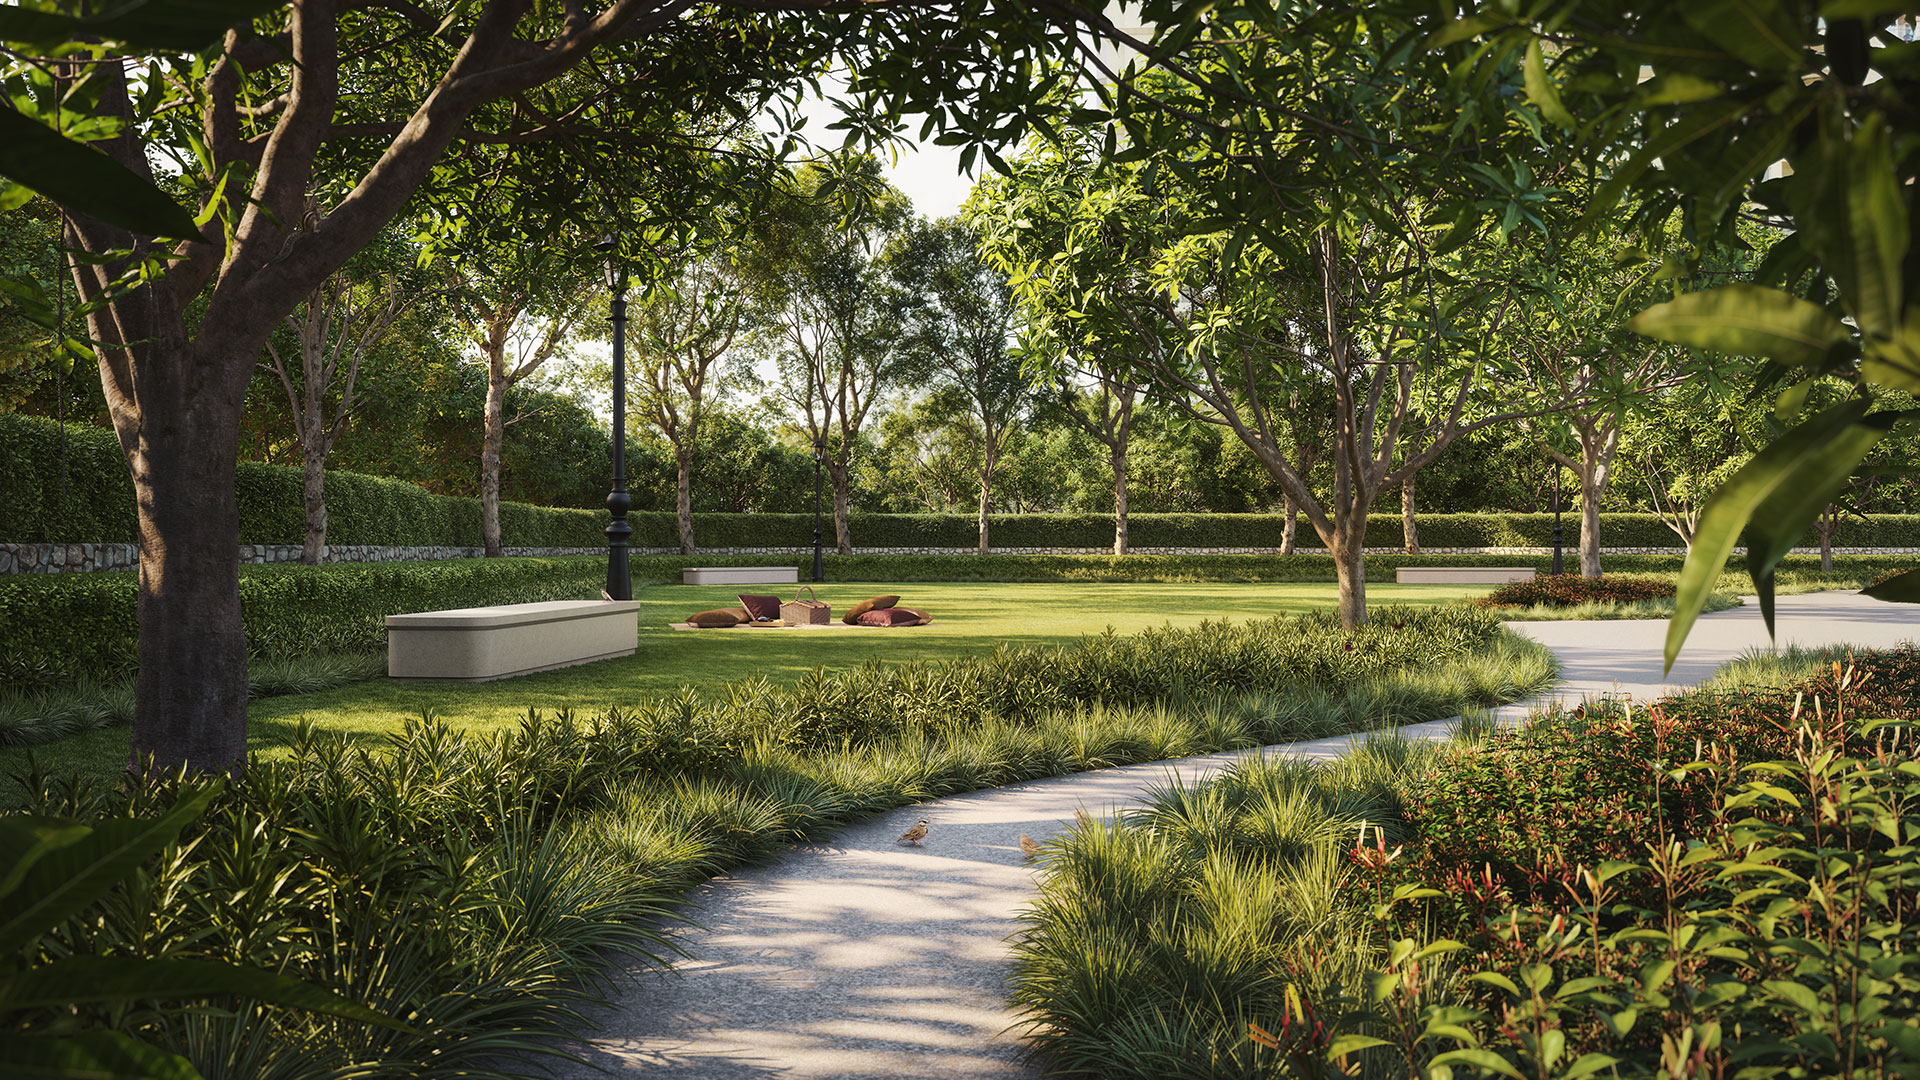
The garden is more than an amenity. It is part of the privacy system.
Inspired by Delhi’s great private gardens, the landscape at The Bungalows is shaped around shade, arrival and retreat.
Lawns, tree canopies, shaded paths and planted edges create calm, privacy and a sense of separation.
Forest planting, community and recreational lawns, children’s play areas, stepped seating, bridges and shaded walks bring movement, pause and everyday life into the landscape.
A thoughtfully planned, residential landscape that is quietly green.
Clubhouse
set within the gardens
It is the estate’s private social address – a place to host, dine, work, read, recover, exercise, gather and retreat – close enough to feel effortless, separate enough to feel like a destination.
It completes the bungalow idea by giving the private estate its own place of connection.
Gym, pool, courts, cricket, cycling, jogging and indoor games
Banquet, pre-function, studio and multipurpose lawn
Restaurant, deli / bakery and bar
Business centre, co-working and library
Spa, sauna / steam and salon
Play areas and family recreation

Design & specification
Architectural palette
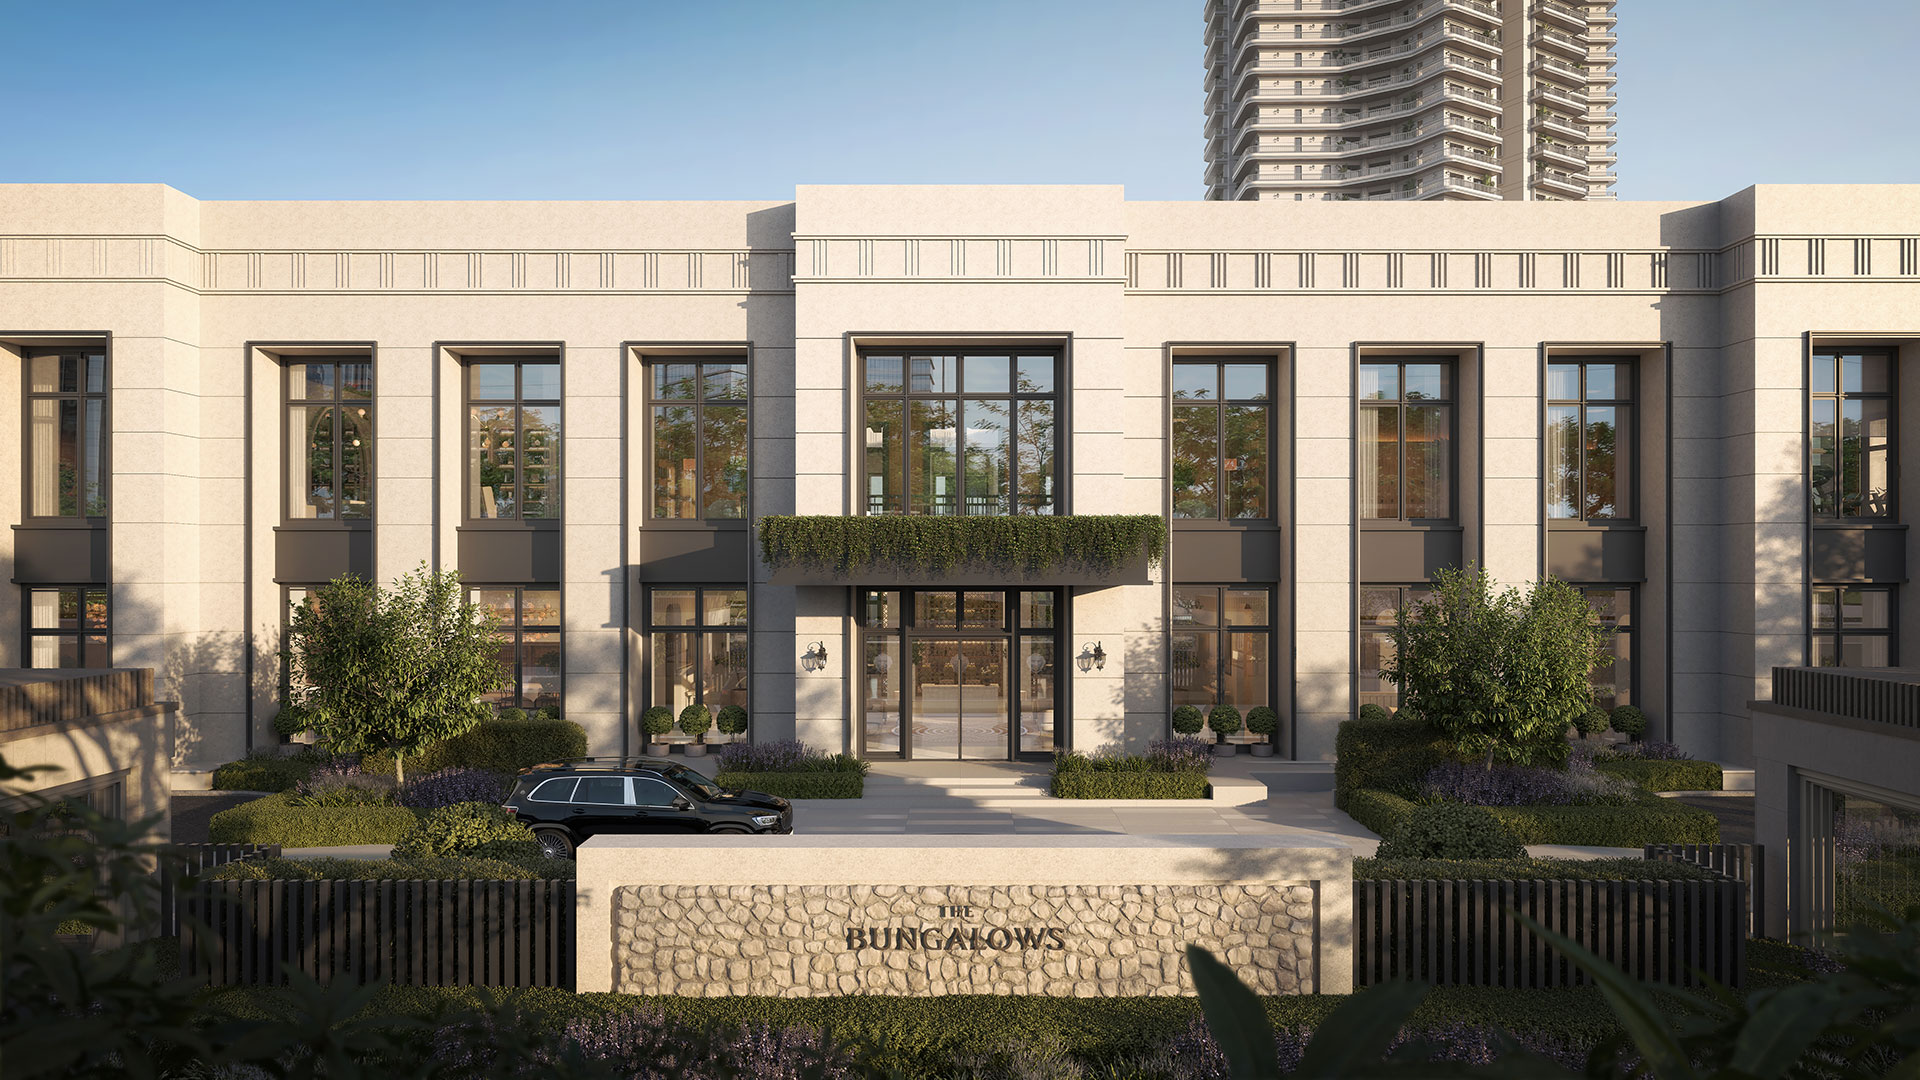
A calm architectural framework for personal expression.
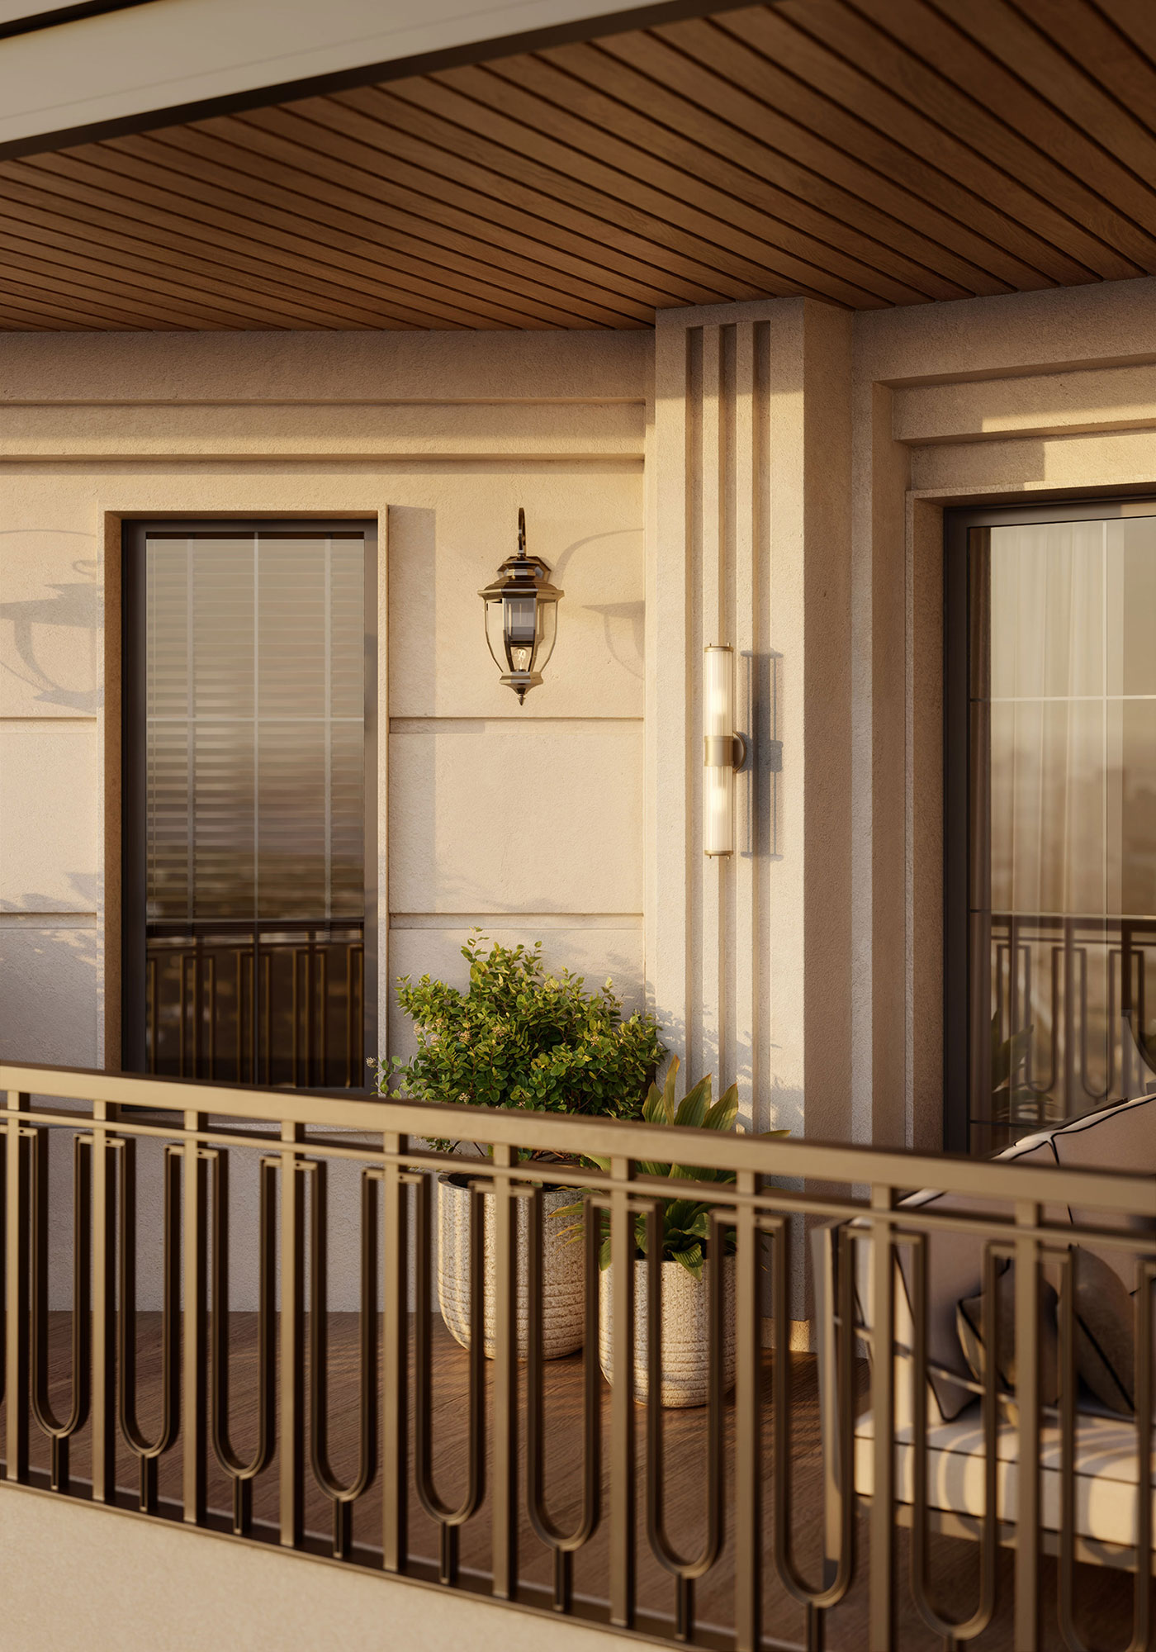
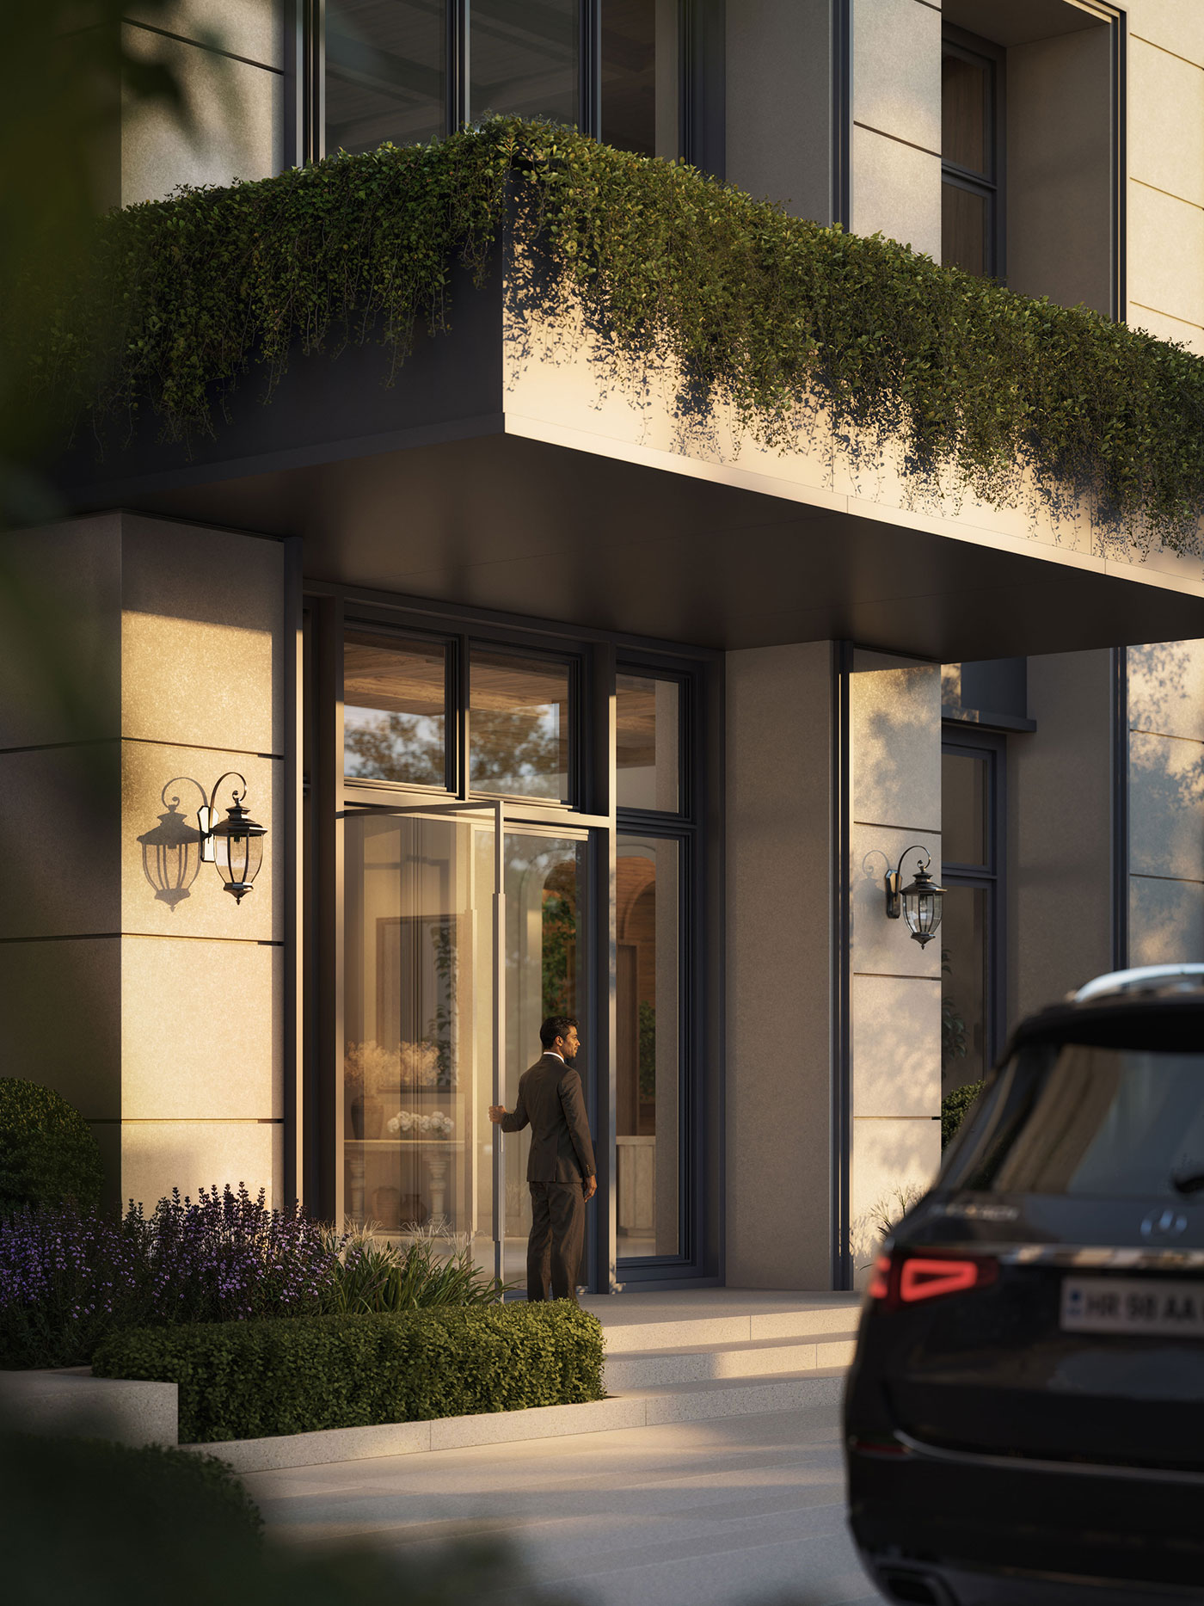
The Bungalows brings together climate-responsive planning, open-sided homes, private circulation, material calm and long-term comfort to create a palette of permanence and restraint.
Pale stone. Warm timber. Muted garden greens. Soft metalwork. Charcoal accents. Mullioned window rhythm.
Estate & Location
Location and
Connectivity
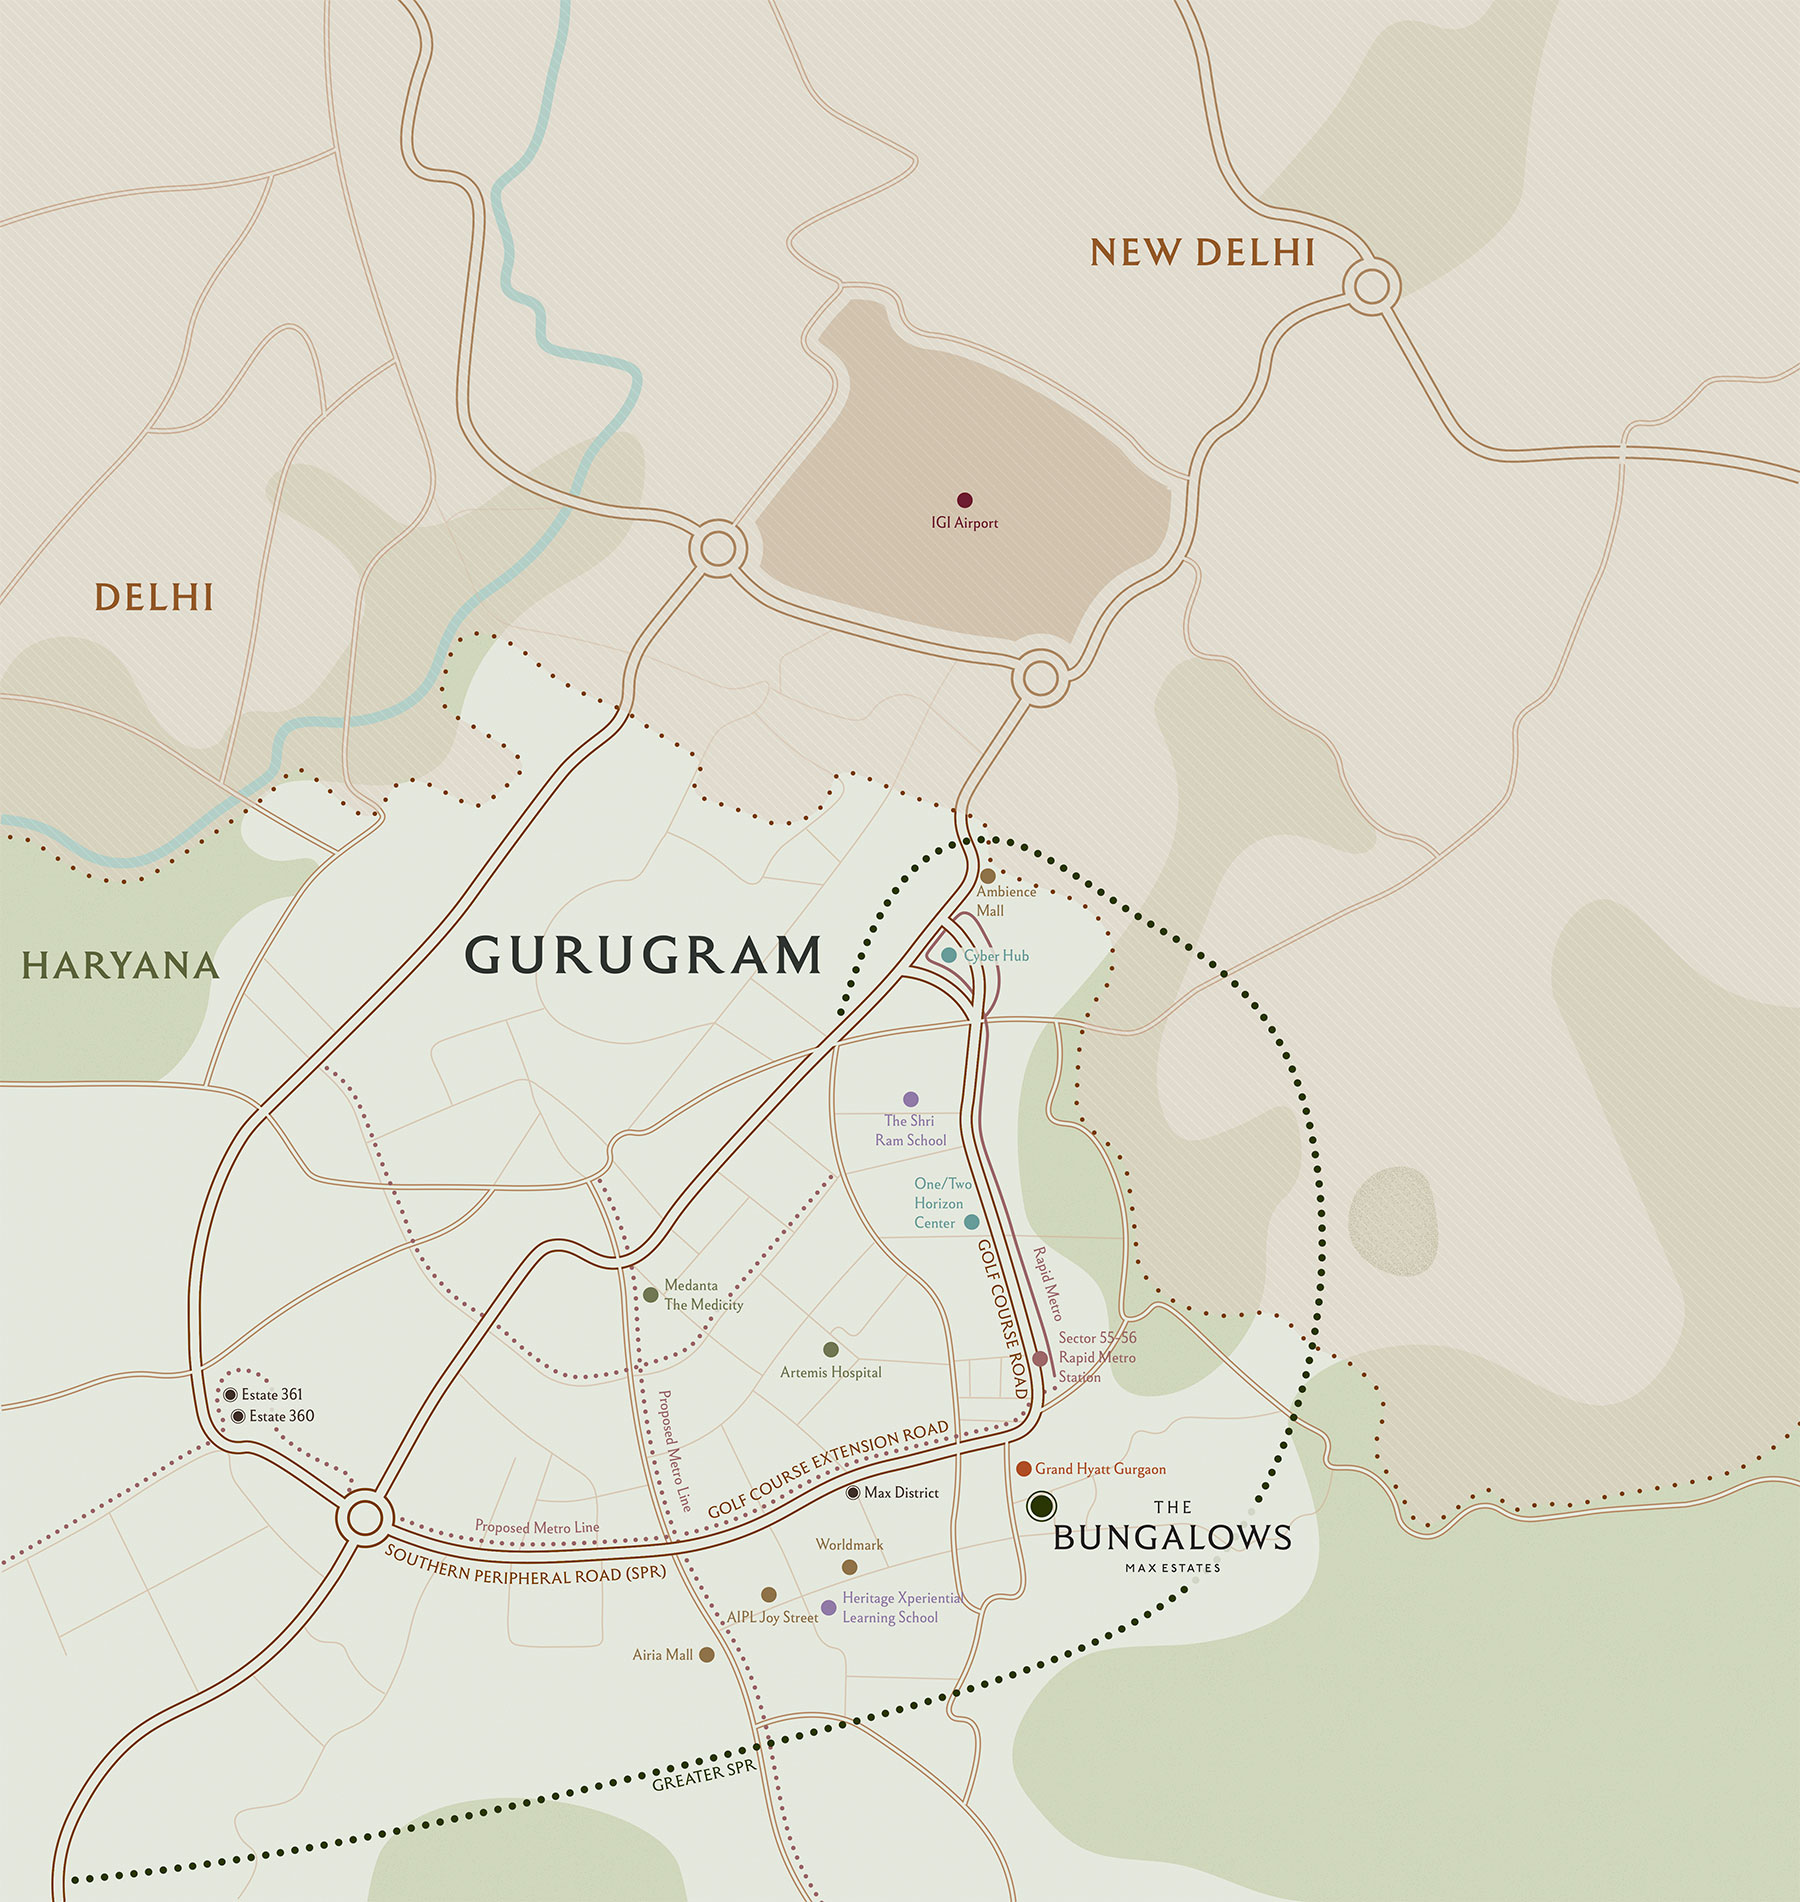
Golf Course Extension RoadAdjacent | 1 min
SPR (Southern Peripheral Road)3 km | 5 min
Sector 55–56 Rapid Metro Station4 km | ~8–10 min
IGI Airport22–23 km | ~30–35 min
The Shri Ram School (Aravali)5 km | ~10–12 min
Heritage Xperiential Learning School5 km | ~10–12 min
Pathways World School Gurgaon9 km | ~15–18 min
AIPL Joy Street3 km | ~6–8 min
Airia Mall6 km | ~10–12 min
Cyber Hub14 km | ~20–25 min
Grand Hyatt Gurgaon5 km | ~8–10 min
Artemis Hospital7 km | ~12–15 min
Medanta – The Medicity12 km | ~18–20 min