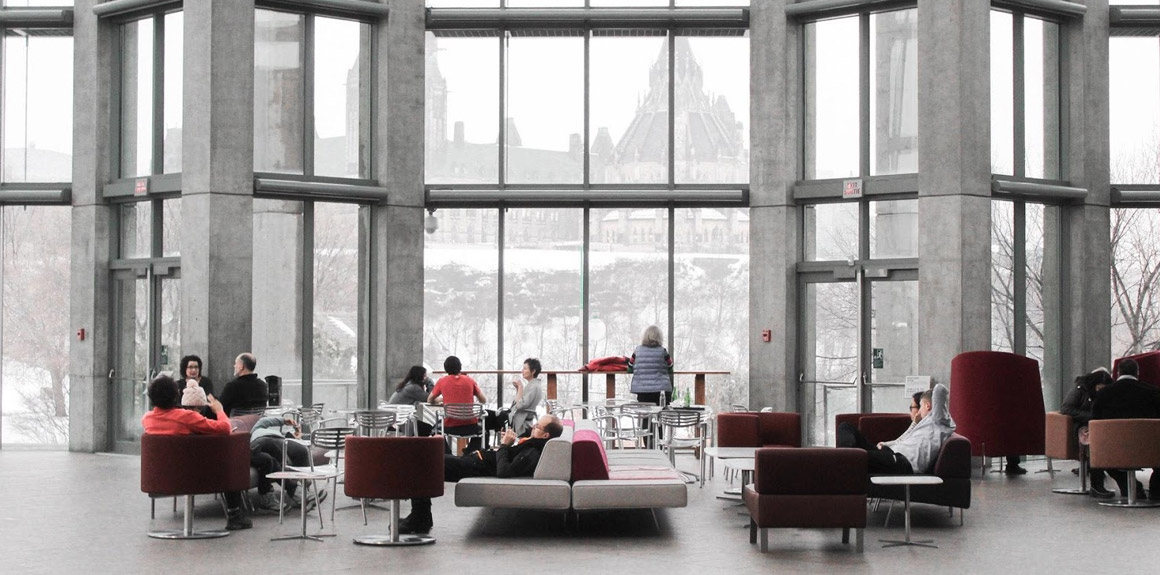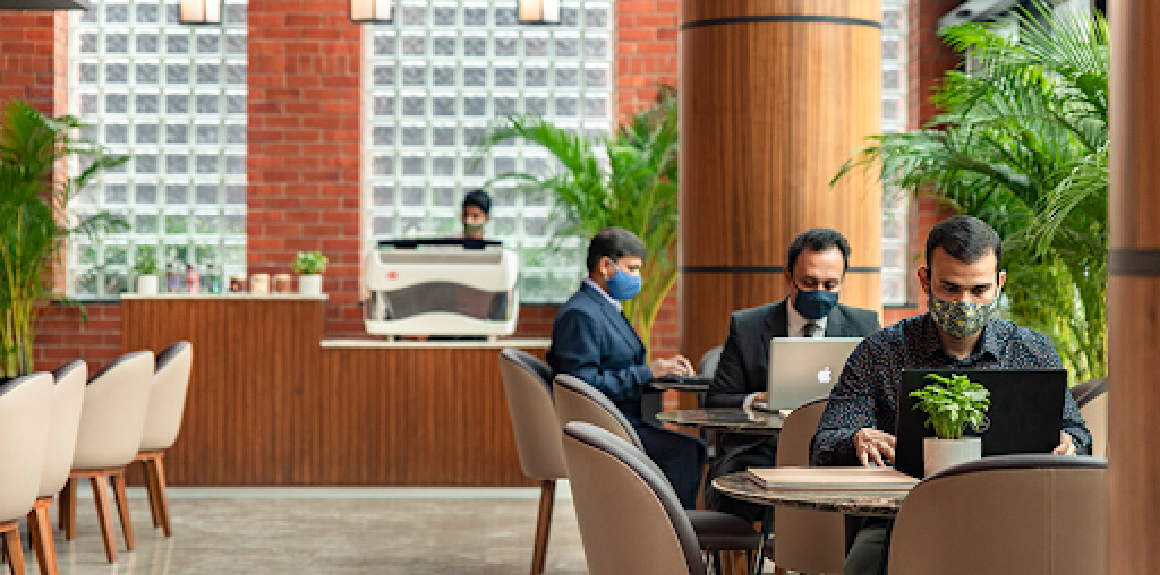


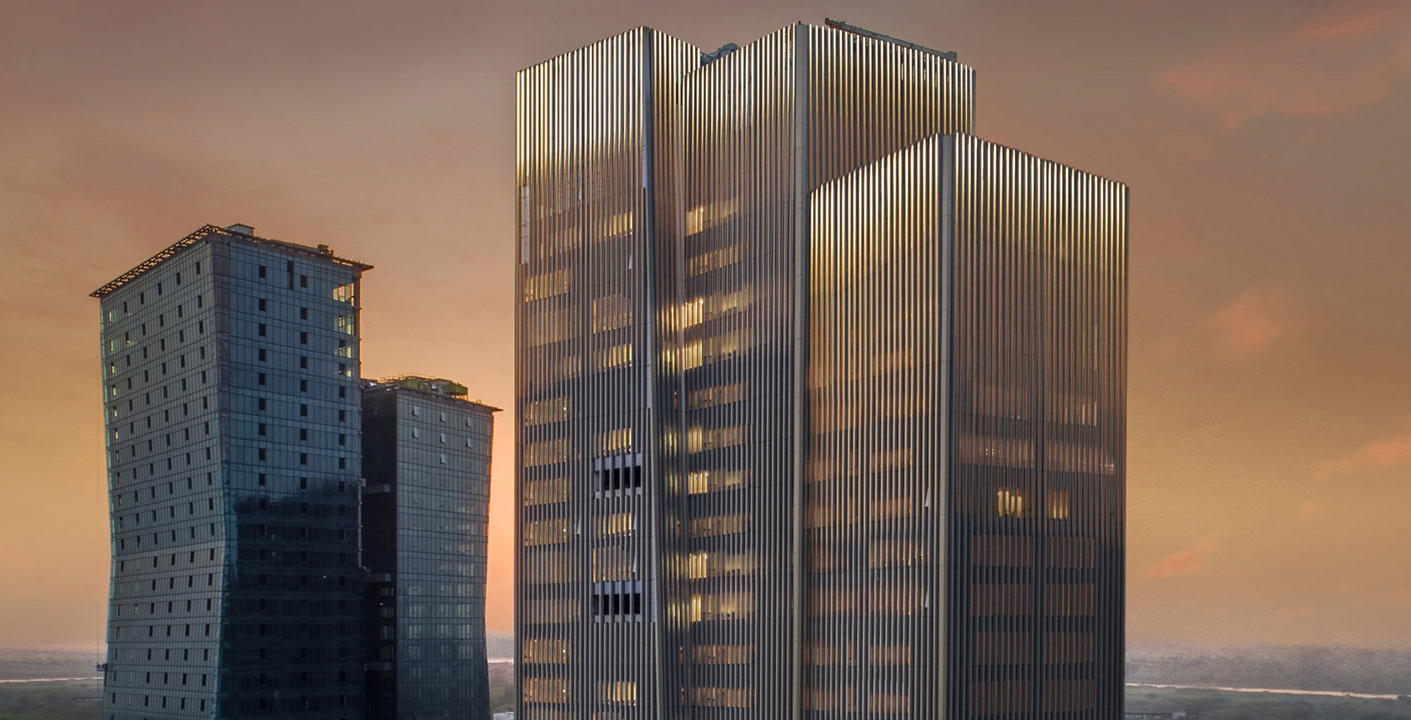
The workplace has evolved beyond being simply a place to work. Increasingly, it is expected to support wellbeing, collaboration, and productivity in equal measure.
Today, organisations are looking beyond square footage and specifications, placing greater importance on the overall workplace experience. Modern enterprise tenants in Noida prioritize spaces that reduce stress, dampen noise, and enhance cognitive clarity.
Progressive developers are now adopting the WorkWell concept, merging commercial utility with natural harmony to outpace conventional builders.
What Is the WorkWell Architecture?
At its core, the WorkWell concept is about designing workplaces around people. It considers how employees move, focus, collaborate, and recharge throughout the day.
A true health-optimized corporate environment integrates:
- Enhanced indoor air quality: systems designed to support cleaner, healthier workplace environments
- Natural light optimisation: layouts designed to maximise daylight across workspaces wherever possible.
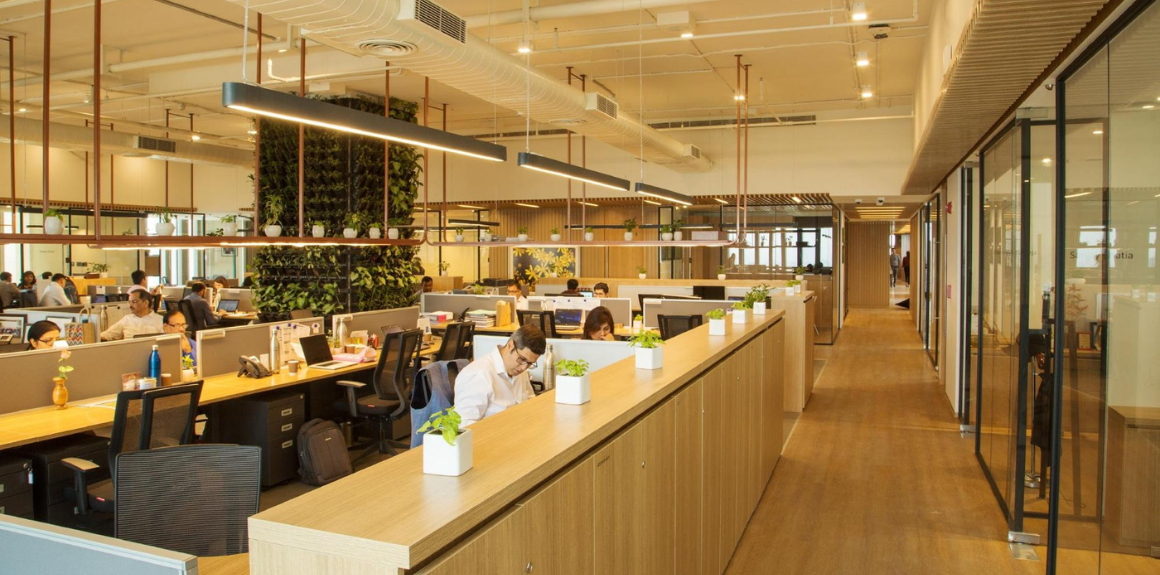
- Biophilic design: integrating greenery and natural elements to create a more restorative workplace experience.
- Movement-friendly planning: encouraging activity through thoughtful circulation pathways and accessible stairways
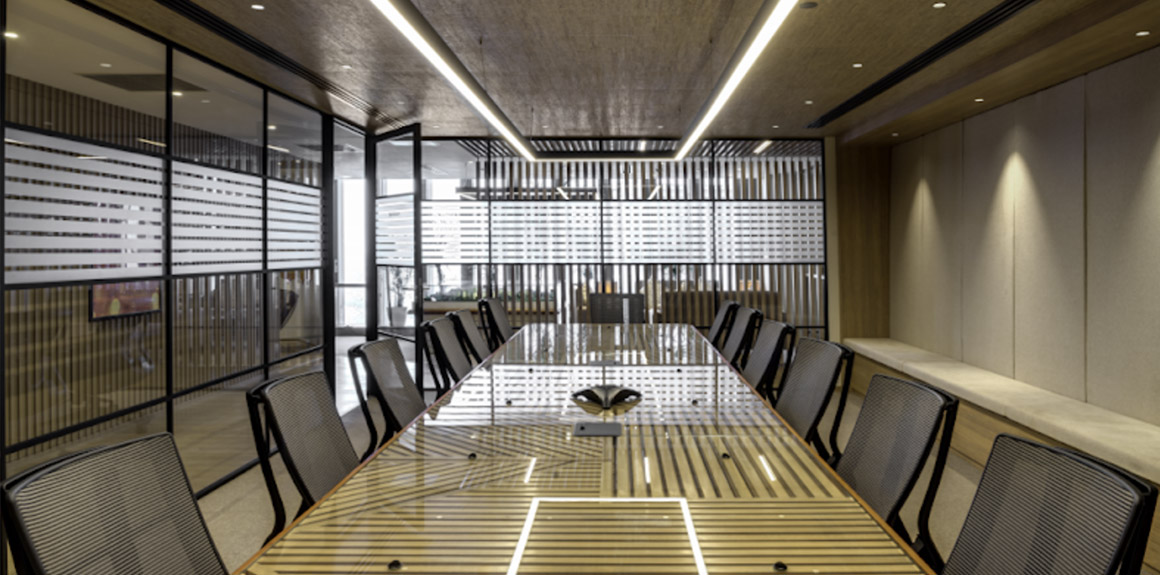
- Acoustic dampening barriers: structural wall partitioning and perimeter insulation that isolate corporate meeting zones from distracting background equipment noise
- Nutritional hospitality venues: clean dining platforms providing access to filtered mineral water, nutrient-dense menus, and healthy whole foods
Third-party certifications like the Indian Green Building Council Platinum rating and formal wellness standards serve as the structural benchmarks that verify these professional environments are healthy, safe, and built to premium corporate specifications.
Why Workspace Health Has Grown Crucial
A New Perspective on the Workplace
Before recent corporate structural transformations, enterprises viewed workspace amenities as optional benefits. When businesses realized that indoor environmental quality directly impacts overall employee sick leave and daily operational output, organisations began to recognise the important role that workplace environments play in supporting employee wellbeing and productivity.
Professionals spent long periods assessing how their physical environments affected their mental energy. The quality of indoor environments, from air quality and lighting to comfort and access to nature, became increasingly relevant. The connection between physical surroundings and corporate growth became obvious.
Recent corporate demographic data reveals that:
- Certified green office selections have moved from secondary goals to non-negotiable requirements for multinational enterprise tenants
- Immediate proximity to rapid transport infrastructure and open micro-forest zones ranks as a primary criterion for premium leases
- Forward-thinking corporations are willing to pay a premium for workplace towers that embed verified health features
This shift represents a permanent adjustment in commercial asset evaluation. Top corporate occupiers have permanently raised their site standards to protect their human capital from burnout.
Why Workplace Design Matters More Than Ever
Uttar Pradesh’s corporate landscape is expanding rapidly, bringing challenges like long commutes and urban density that hinder employee focus.
Thoughtfully designed office environments can help support employee wellbeing while creating spaces that feel more comfortable, productive, and engaging.
As external urban challenges grow, demand for protective, health-centric indoor work ecosystems remains permanent.
Key Factors of a Genuine WorkWell Complex
The descriptive language in commercial brochures can get confusing quickly. When evaluating a workplace environment, several factors can contribute meaningfully to employee experience.
- Massive modular floor plates. Expansive floor designs that support flexible team seating layouts without creating cramped rows. A proper corporate layout balances open team spaces with private quiet rooms to allow for deep intellectual focus.
- True natural biophilic integration, open-to-sky central courts, and dense tree plantings embedded into the actual heart of the architecture. A genuine office complex uses real native plant varieties to create refreshing walking paths rather than placing basic potted plants in corners.
- Verified institutional green ratings, formal certifications from international bodies like the IGBC or LEED boards. These verified records assure corporate tenants that the asset operates with high energy efficiency, water recycling loops, and top air safety standards.
- Integrated childcare and retail infrastructure, on-site early learning facilities, secure play spaces, and curated dining zones that minimize daily errand travel for working parents. These smart spaces ease personal time pressures, allowing professionals to balance family and career needs smoothly.
- Empathetic asset management teams, specialized property management groups that maintain strict building sanitation, optimize indoor humidity, and arrange community events. This active care transforms a standard commercial structure into a lively business community.
The Evolution of Commercial Spaces in Noida
As occupier expectations continue to evolve, workplace design is becoming increasingly focused on wellbeing, sustainability, flexibility, and experience.
Across Noida and Delhi NCR, commercial developments are responding to these shifts through more thoughtful planning, stronger environmental standards, and a greater emphasis on employee wellbeing.
Markers of a reliable commercial developer:
- Publicly listed financial structure ensuring multi-stage construction security and long-term asset management
- Published design philosophies that prioritize human performance, biophilic elements, and structural transparency
- Direct integration of high-performance air handling machinery that displays live indoor pollutant metrics
- Strategic choice of well-connected corporate addresses situated directly along major expressway lines
- Verifiable track record of securing long-term leases with leading global corporate firms
Very few commercial developers operating in the national capital region meet all five parameters.
How Max Estates Approaches WorkWell
Max Estates has transformed the regional real estate sector by embedding its signature WorkWell philosophy directly into the core of its commercial portfolio. This operational strategy treats corporate real estate not as a passive shell but as an active ecosystem designed to improve human life.
At Max Estates, our WorkWell philosophy guides the design and operation of our commercial developments. The approach centres on creating workplaces that support both organizational performance and employee wellbeing.
Max Towers
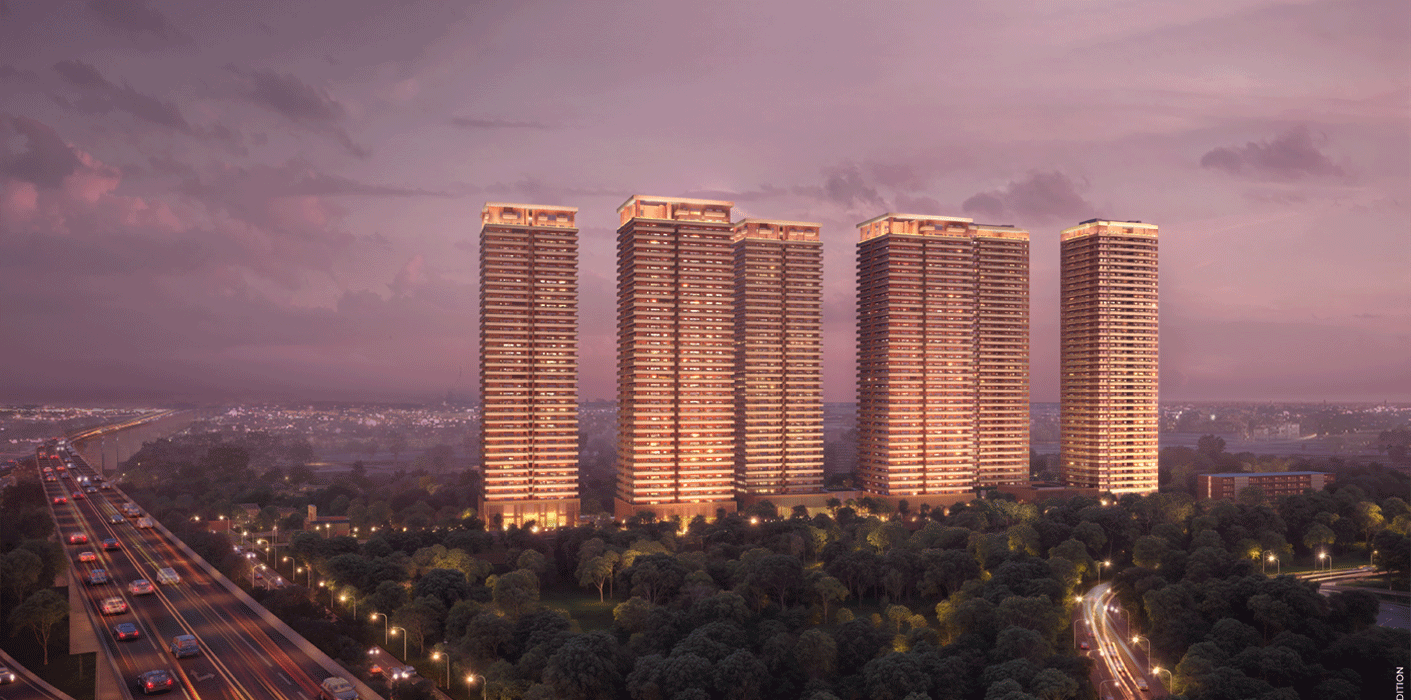
Max Towers, located at the gateway to Noida along the DND Flyway, reflects many of the principles that shape the WorkWell philosophy. This LEED Platinum-certified skyscraper blends premium architectural design with an extensive ecosystem of community amenities.
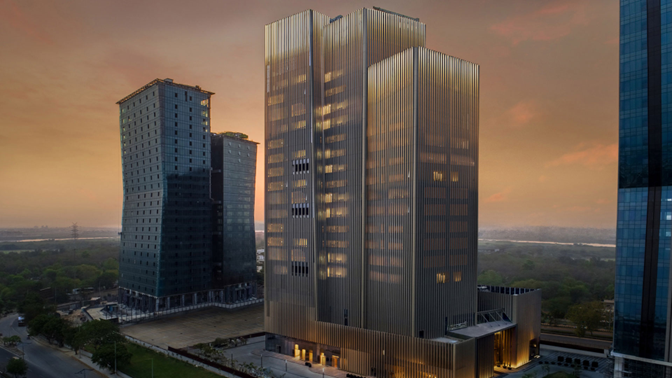
The property includes vertical shading fins to minimize harsh solar glare while letting in an abundance of natural sunlight. It houses advanced air purification systems that deliver clean indoor air to optimize cognitive recovery throughout the busy corporate week.
Max Square
Situated on the fast-growing Noida-Greater Noida Expressway, Max Square spans approximately 700,000 square feet of premium leasable area. This IGBC Platinum-certified complex features an extraordinary 10,690-square-foot open-air central forest courtyard at its center.
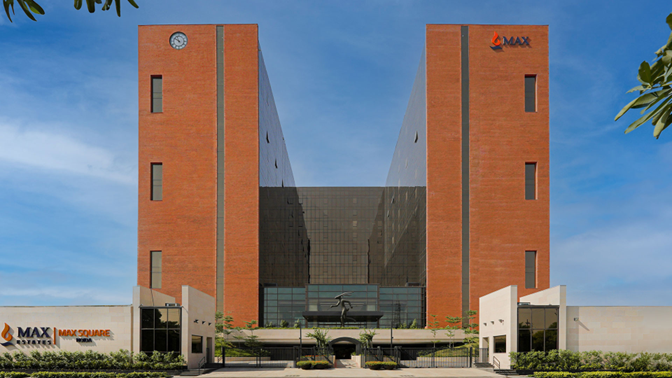
A state-of-the-art staircase winds directly through this dense local foliage, allowing office professionals to transition from stressful boardroom tasks into an immersive nature walk within seconds. The property offers massive 53,551 square foot floor plates designed for modular enterprise expansion.
The WorkWell Framework Is the New Corporate Standard
As expectations continue to evolve, workplaces are being asked to do more than support productivity alone. They are increasingly expected to foster wellbeing, connection, and a sense of purpose.
The WorkWell philosophy reflects this shift—bringing together thoughtful design, sustainability, and human experience to create workplaces designed for the future.
Ready to experience a health-optimized office firsthand? Connect with Max Estates to review available commercial configurations or schedule your exclusive corporate walk-through at Max Towers or Max Square.